
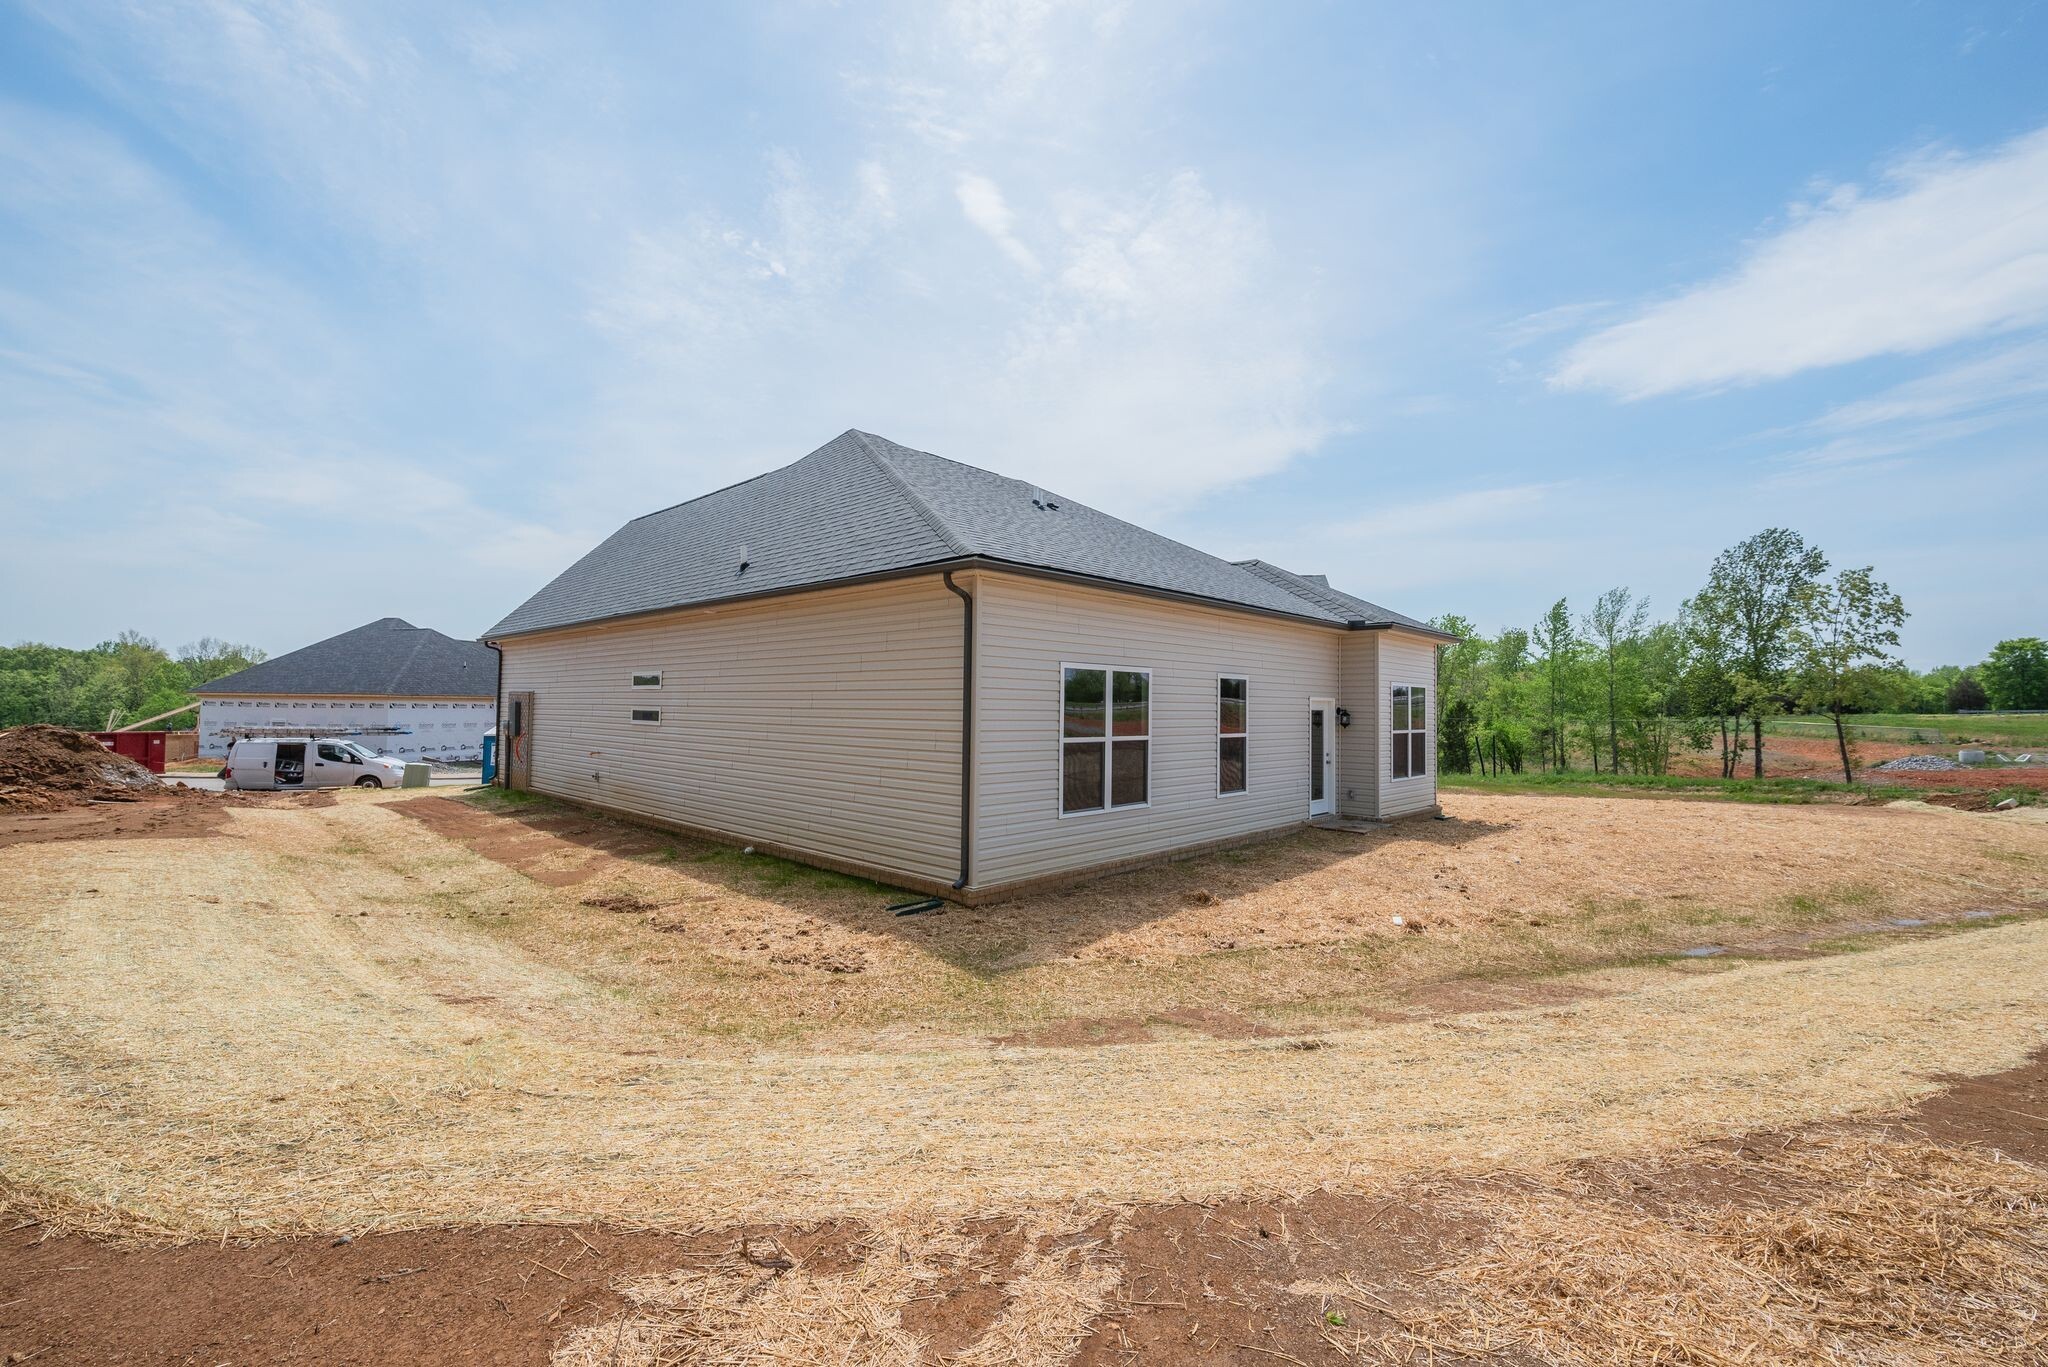
974 Hunters Ln, Springfield, Tennessee, 37172
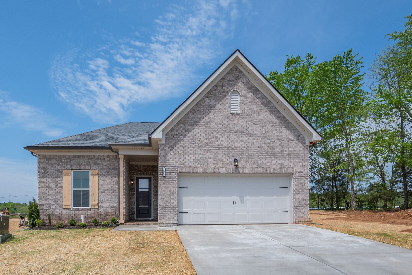
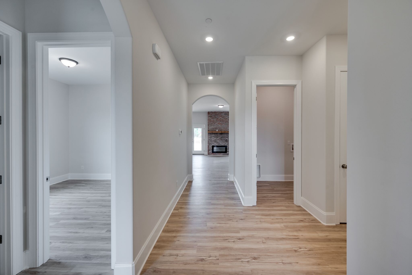
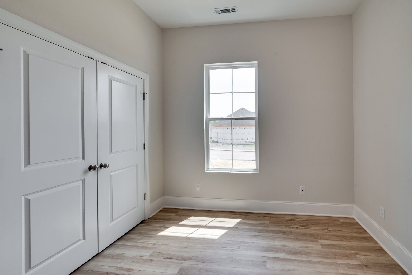
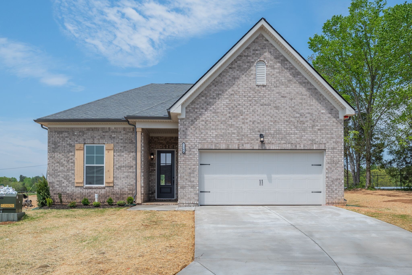
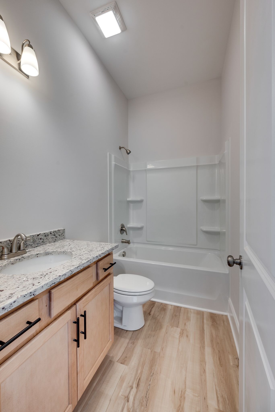
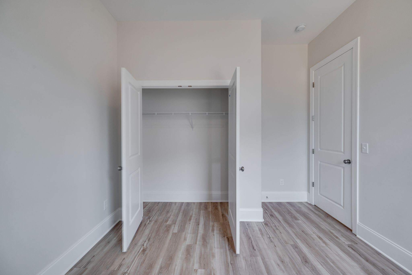
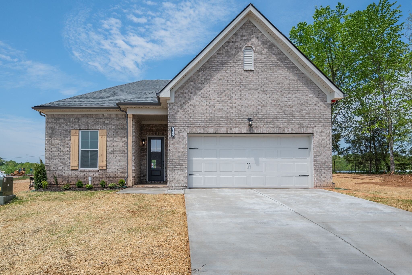
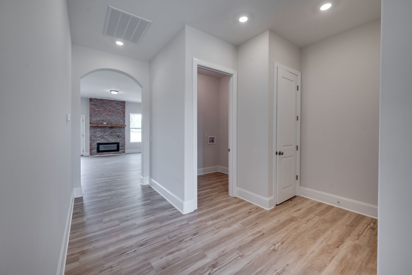
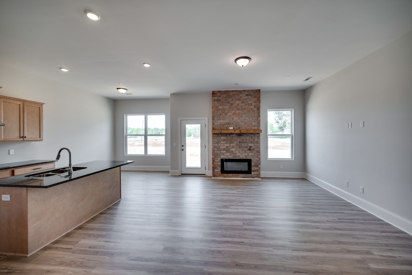
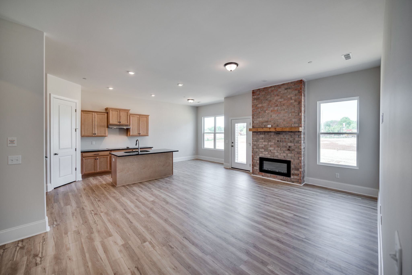
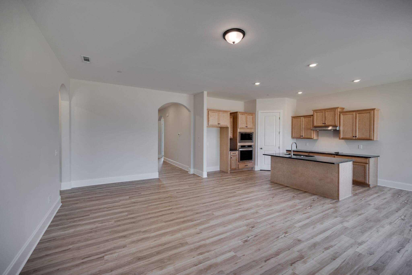
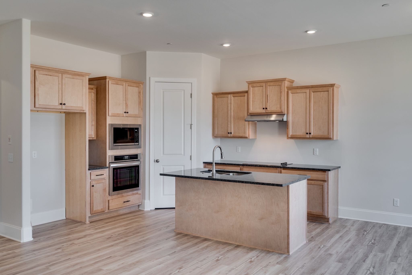
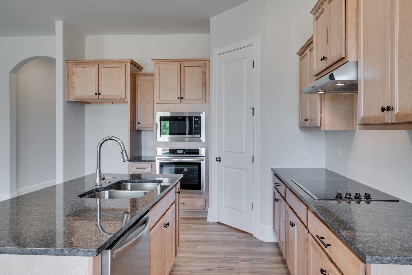
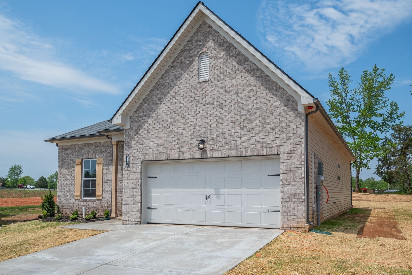
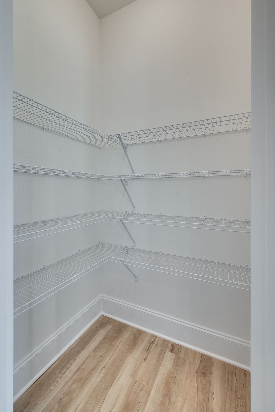
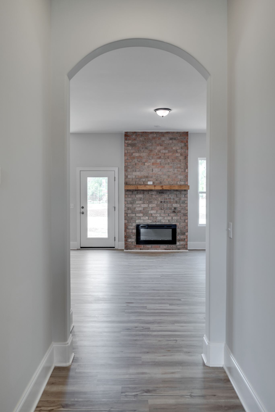
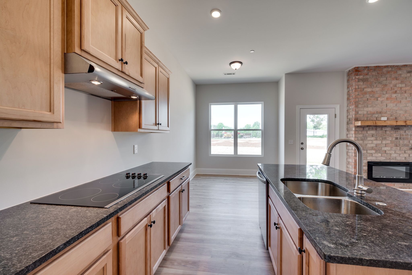
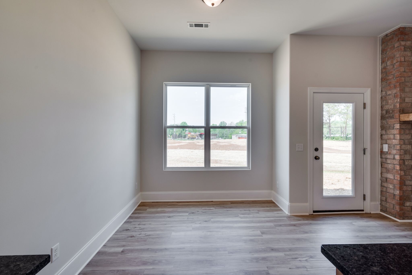
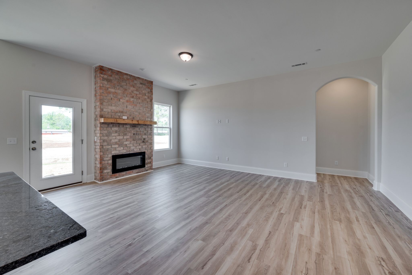
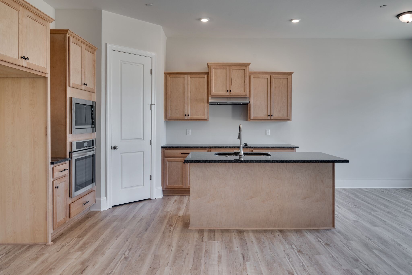
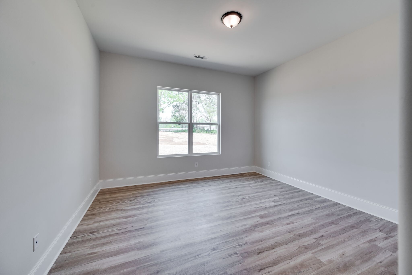
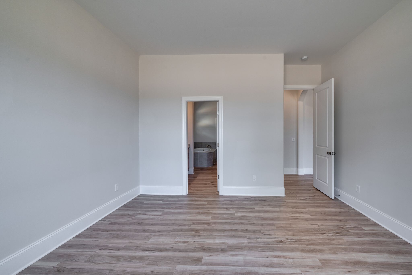
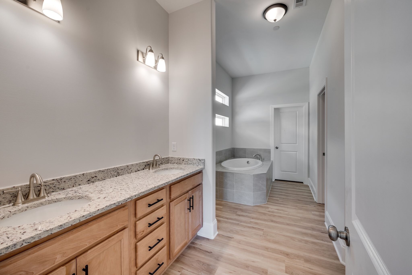
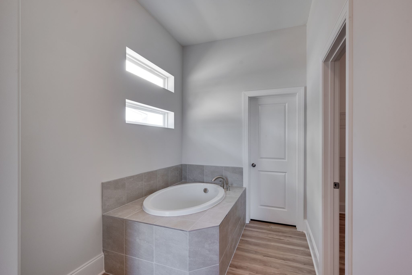
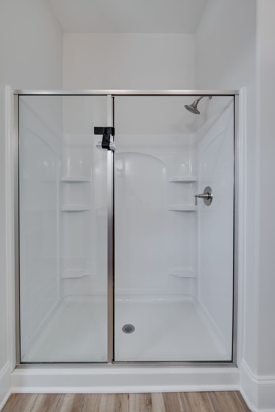
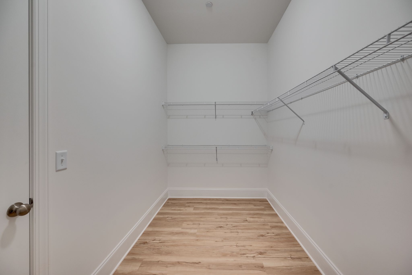
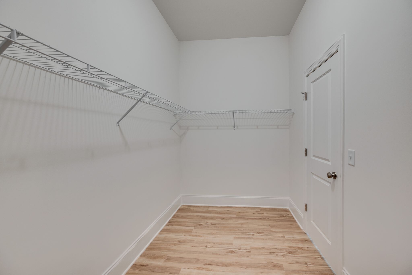
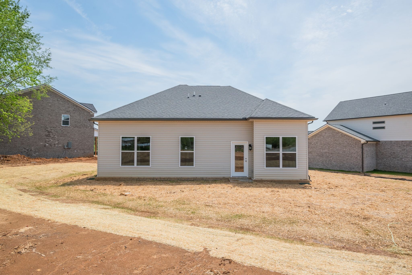
Welcome to this beautiful final phase of the Autumnwood community! The Sea Scape floor plan is currently being built on this homesite and offers approximately1,700+ square feet of thoughtfully designed, single-level living. This modern ranch features three spacious bedrooms, two full baths, an attached two-car garage, soaring 10-foot ceilings, elegant trim details, and an abundance of natural light. The open, airy layout is ideal for comfortable everyday living and entertaining, while the luxurious primary suite features a spa-inspired bath with a stunning freestanding tub. Some design selections have already been made, but act early and there may still be time to personalize select finishes and add your own special touches!
Active
$439,581
Single Family / Detached
3 bds
2 ba

1,720 Sqft

0.53 Acre
3543149
1 Stories
Built in 2027
Autumwood Estates

1 ()
Disclaimer: The information contained in this listing has not been verified by Dalamar Real Estate Services, LLC and should be verified by the buyer.
 Information provided by Realtracs
REQUEST MORE INFO
ADDRESS & DIRECTIONS
- Street Address: 974 Hunters Ln
- City: Springfield
- State: Tennessee
- County: Robertson
- Subdivision: Autumwood Estates
- Directions:
From I24. Take Exit 24 Springfield/Ashland City. Drive 13.5 Miles. Stay to left TN-49 for 0.2 miles. Stay left on 49. Right on Central Ave and the left on Memorial Blvd. Right Industrial Drive. Stay Right to Bill Jones Industrial Drive.
PROPERTY FEATURES
General Information
- Above Grade Finished Area : 1720Square Feet
Heating /Cooling Features
- Cooling in Property:
- Cooling: Central Air
- Heating in Property:
- Heating : Central
Interior Features
- Levels : One
- Basement Description : Crawl Space
- Appliances : Built-In Electric Oven, Cooktop, Dishwasher, Disposal, Microwave
- Laundry Features : Electric Dryer Hookup, Washer Hookup
Parking Features
- Garage On Property.
- Attached Garage On Property.
- 2 Total Parking
- Parking Features : Attached
- 2 Garage Spaces
- 2 Covered Spaces
Construction Features
- Construction Materials: Hardboard Siding, Brick
- Foundation Details: Block
Utility Information
- Water Source : Public
- Sewer Source : Public Sewer
Other Features
- Documents Count : 2
- Year Built Details : New
SCHOOLS NEAR 974 Hunters Ln
- Courtesy of Dalamar Real Estate Services, LLC, Matthew Martin
- Property last updated on Realtracs : 9/8/2026 2:55:02 AM