
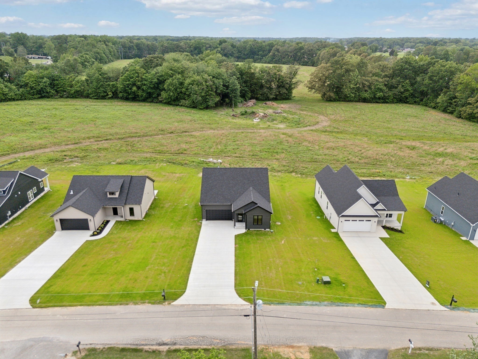
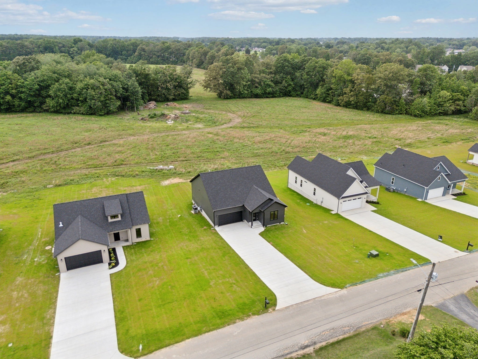
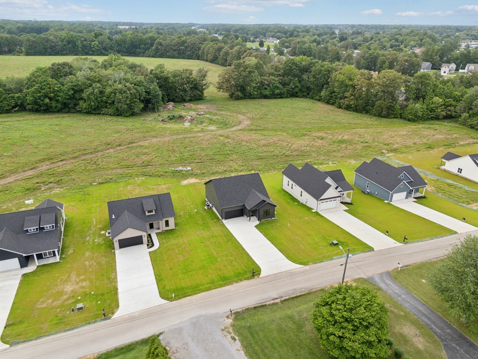
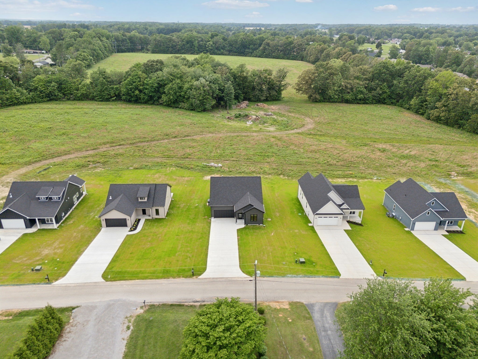
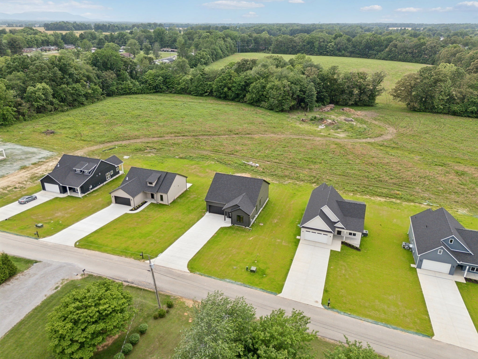
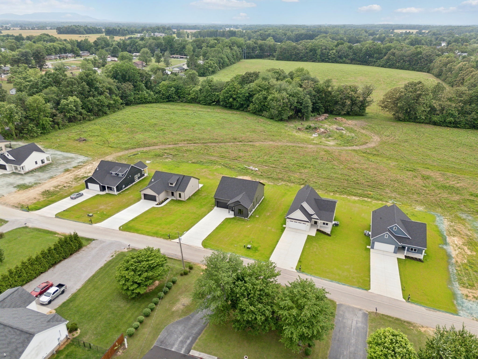
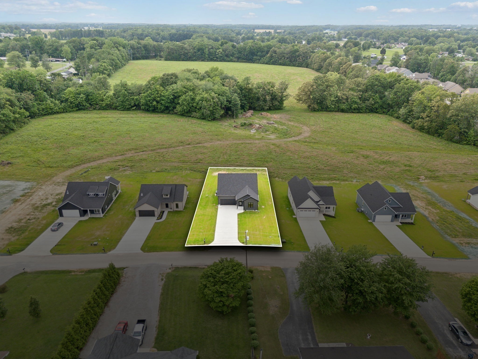
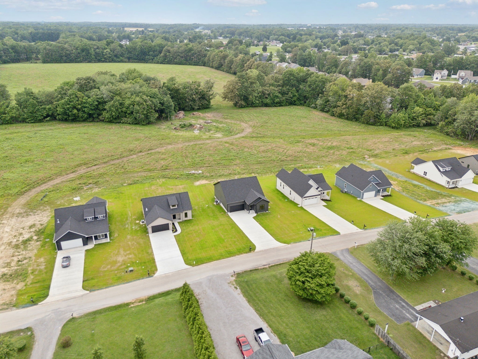
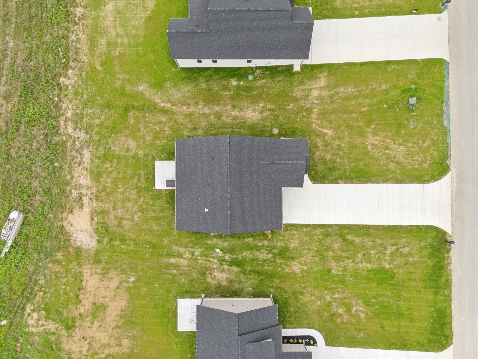
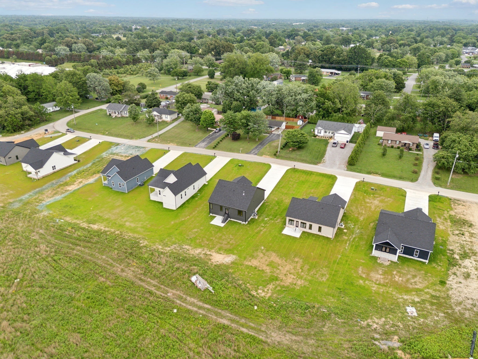
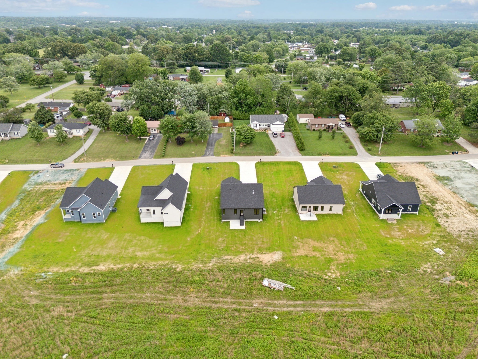
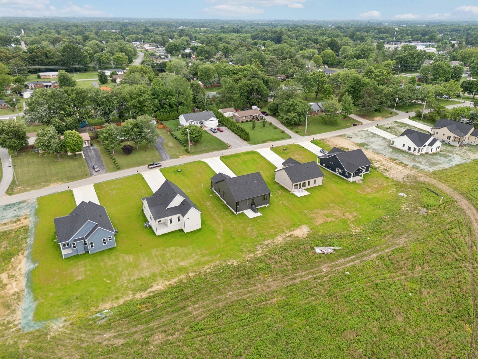
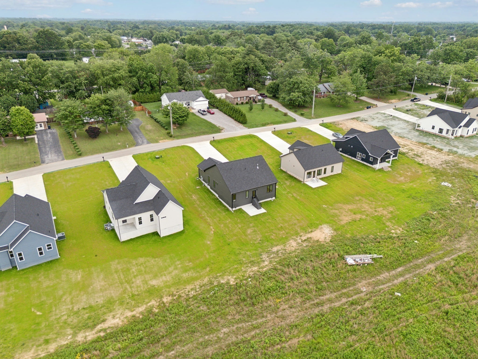
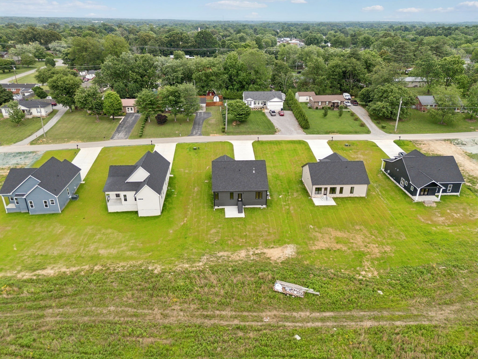
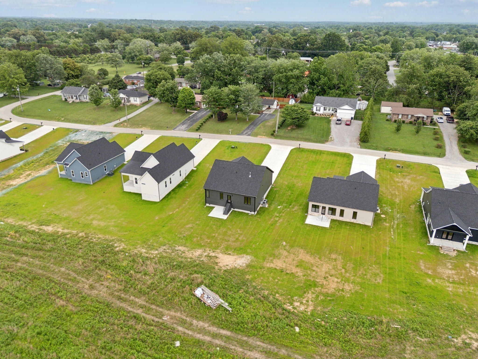
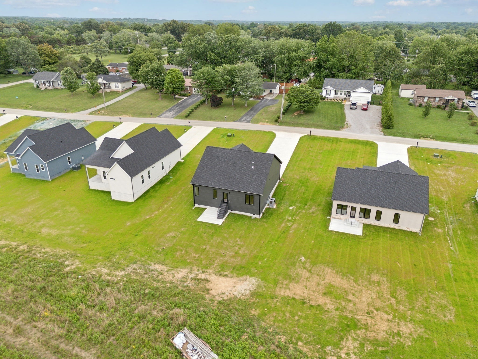
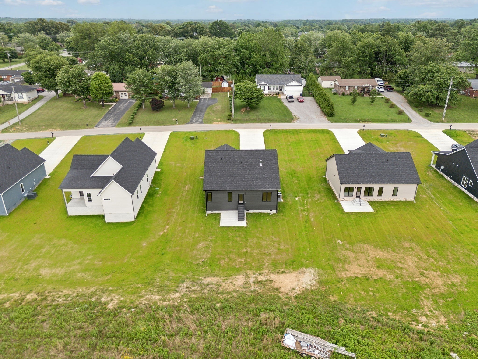
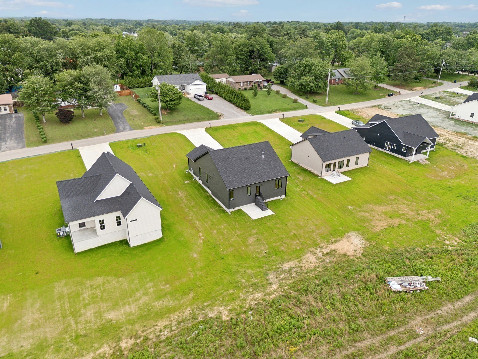
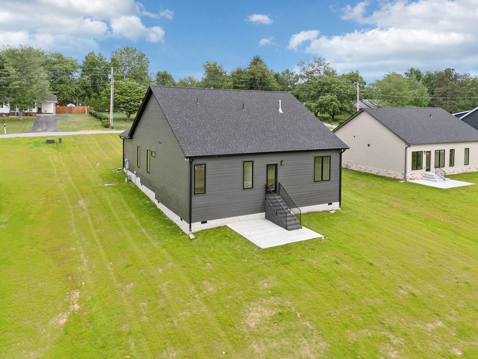
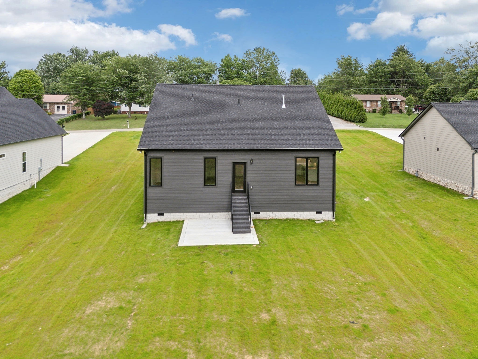
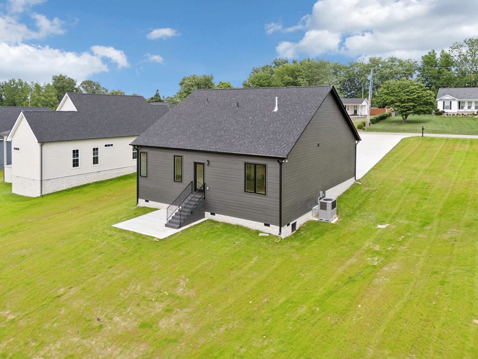
811 Oconnor St, Smithville, Tennessee, 37166
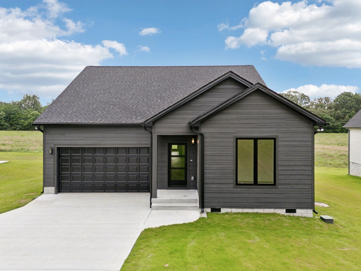
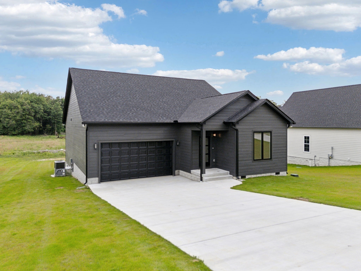
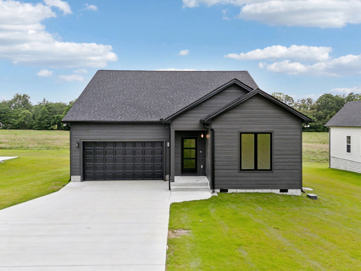
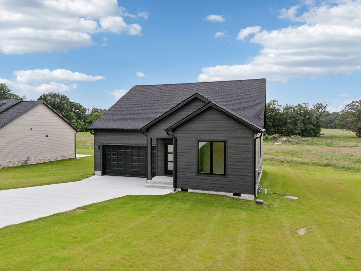
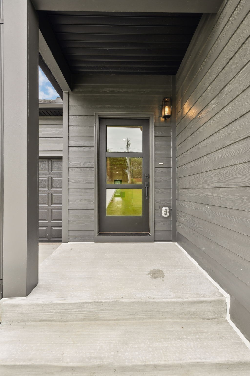
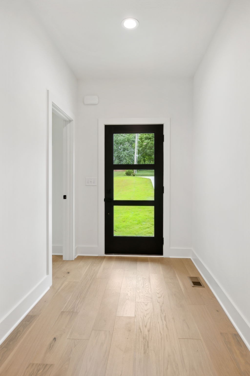
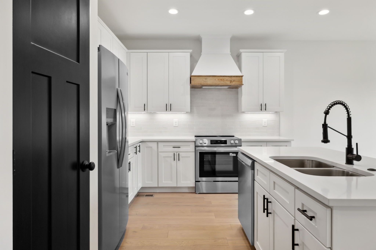
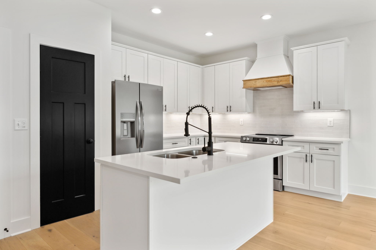
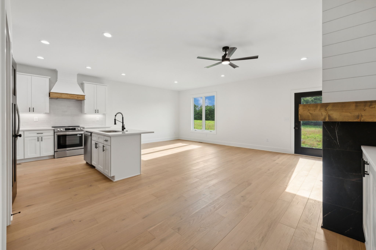
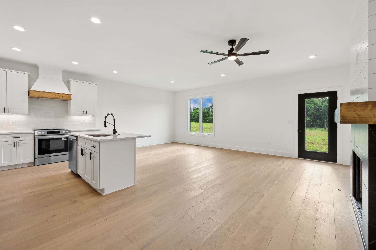
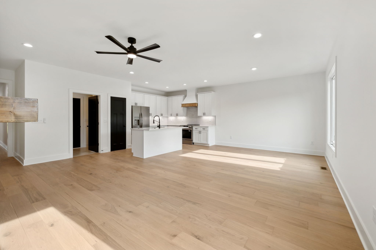
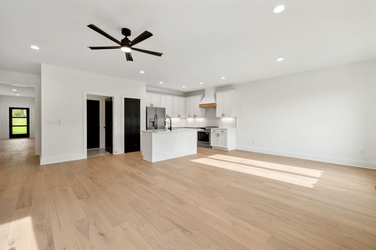
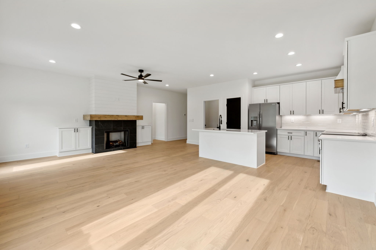
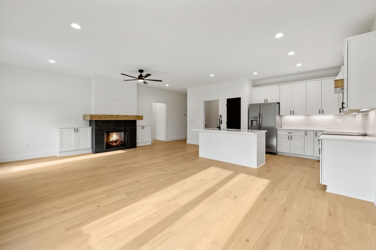
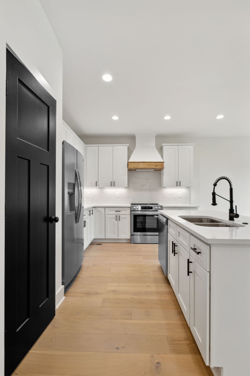
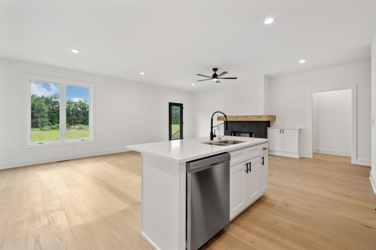
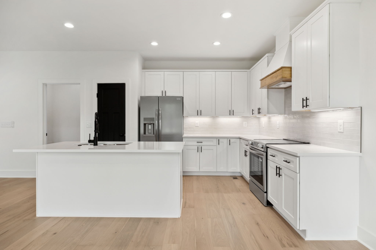
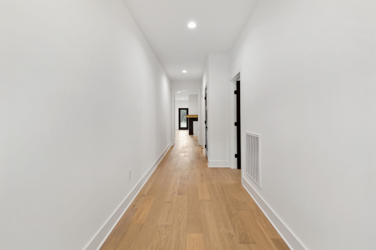
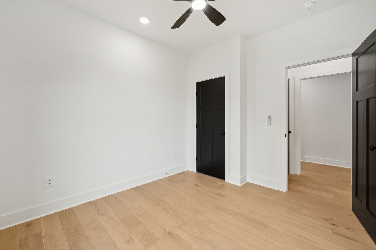
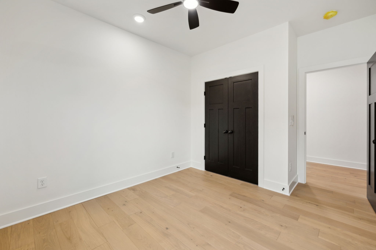
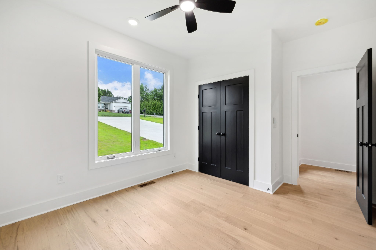
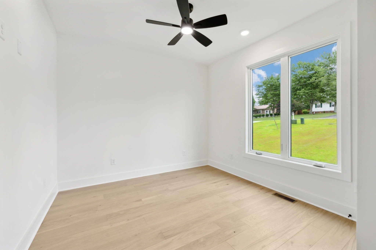
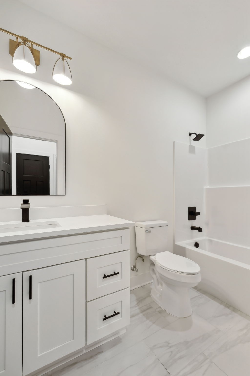
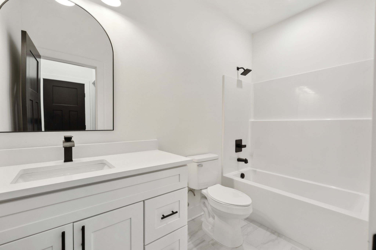
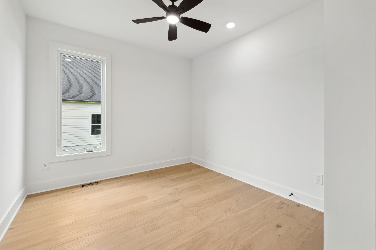
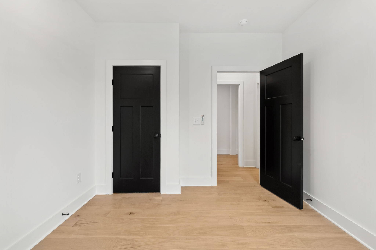
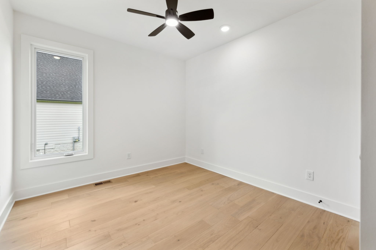
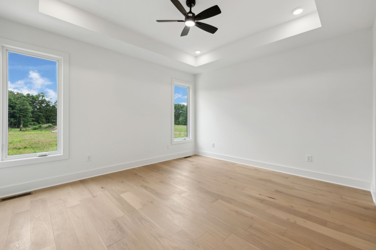
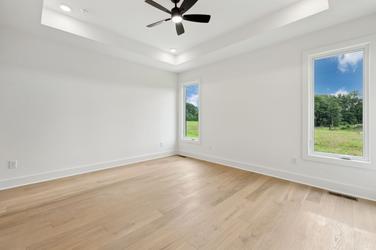
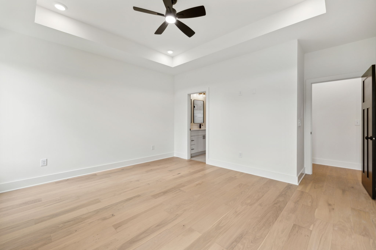
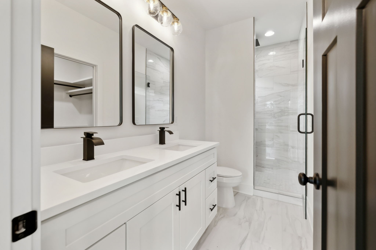
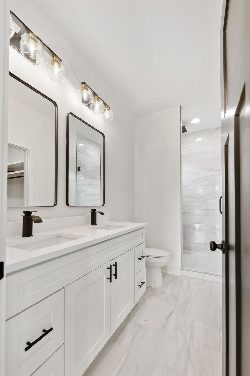
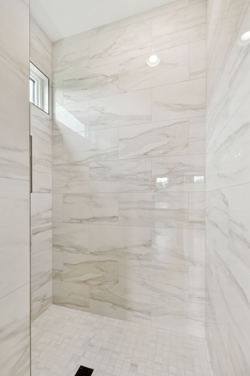
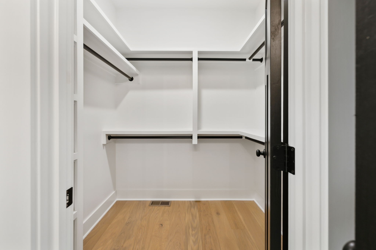
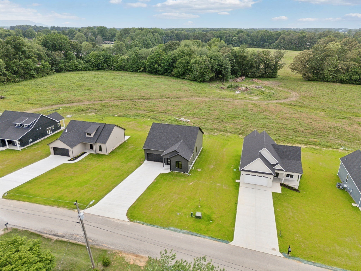
Builder ready to move on to the next project—creating an incredible opportunity for buyers. You won't find this quality of home at this price anywhere else! New construction one level with TOP QUALITY custom finishes! Gorgeous home by award winning Riggins Construction features a hardie exterior, covered porches, hardwood flooring throughout, tile in wet areas, open concept, kitchen island, granite/quartz countertops, wood shelving in all closets, concrete driveway and much more. Located in the heart of Smithville minutes away from the historic Smithville Square, Center Hill Lake, shopping, restaurants, schools, I40. Easy commute to Cookeville, Sparta, & McMinnville.
Active
$354,900
Single Family / Detached
4 bds
2 ba

1,660 Sqft

0.28 Acre
3598879
1 Stories
Built in 2025
Myles Place

1801 ()
Disclaimer: The information contained in this listing has not been verified by Benchmark Realty, LLC and should be verified by the buyer.
 Information provided by Realtracs
REQUEST MORE INFO
ADDRESS & DIRECTIONS
- Street Address: 811 Oconnor St
- City: Smithville
- State: Tennessee
- County: DeKalb
- Subdivision: Myles Place
- Directions:
From Smithville City Hall turn right onto N Congress Blvd., turn right onto E Broad St., turn left onto Anthony Ave., turn right onto Morgan Dr., turn left on OConnor St. and the destination will be on the right.
PROPERTY FEATURES
General Information
- Above Grade Finished Area : 1660Square Feet
Heating /Cooling Features
- Cooling in Property:
- Cooling: Central Air, Electric
- Heating in Property:
- Heating : Central, Electric
Interior Features
- Interior Features: Air Filter, Built-in Features, Ceiling Fan(s), Open Floorplan
- Levels : One
- Basement Description : Crawl Space, None
- Appliances : Electric Oven, Electric Range, Dishwasher, Disposal
Parking Features
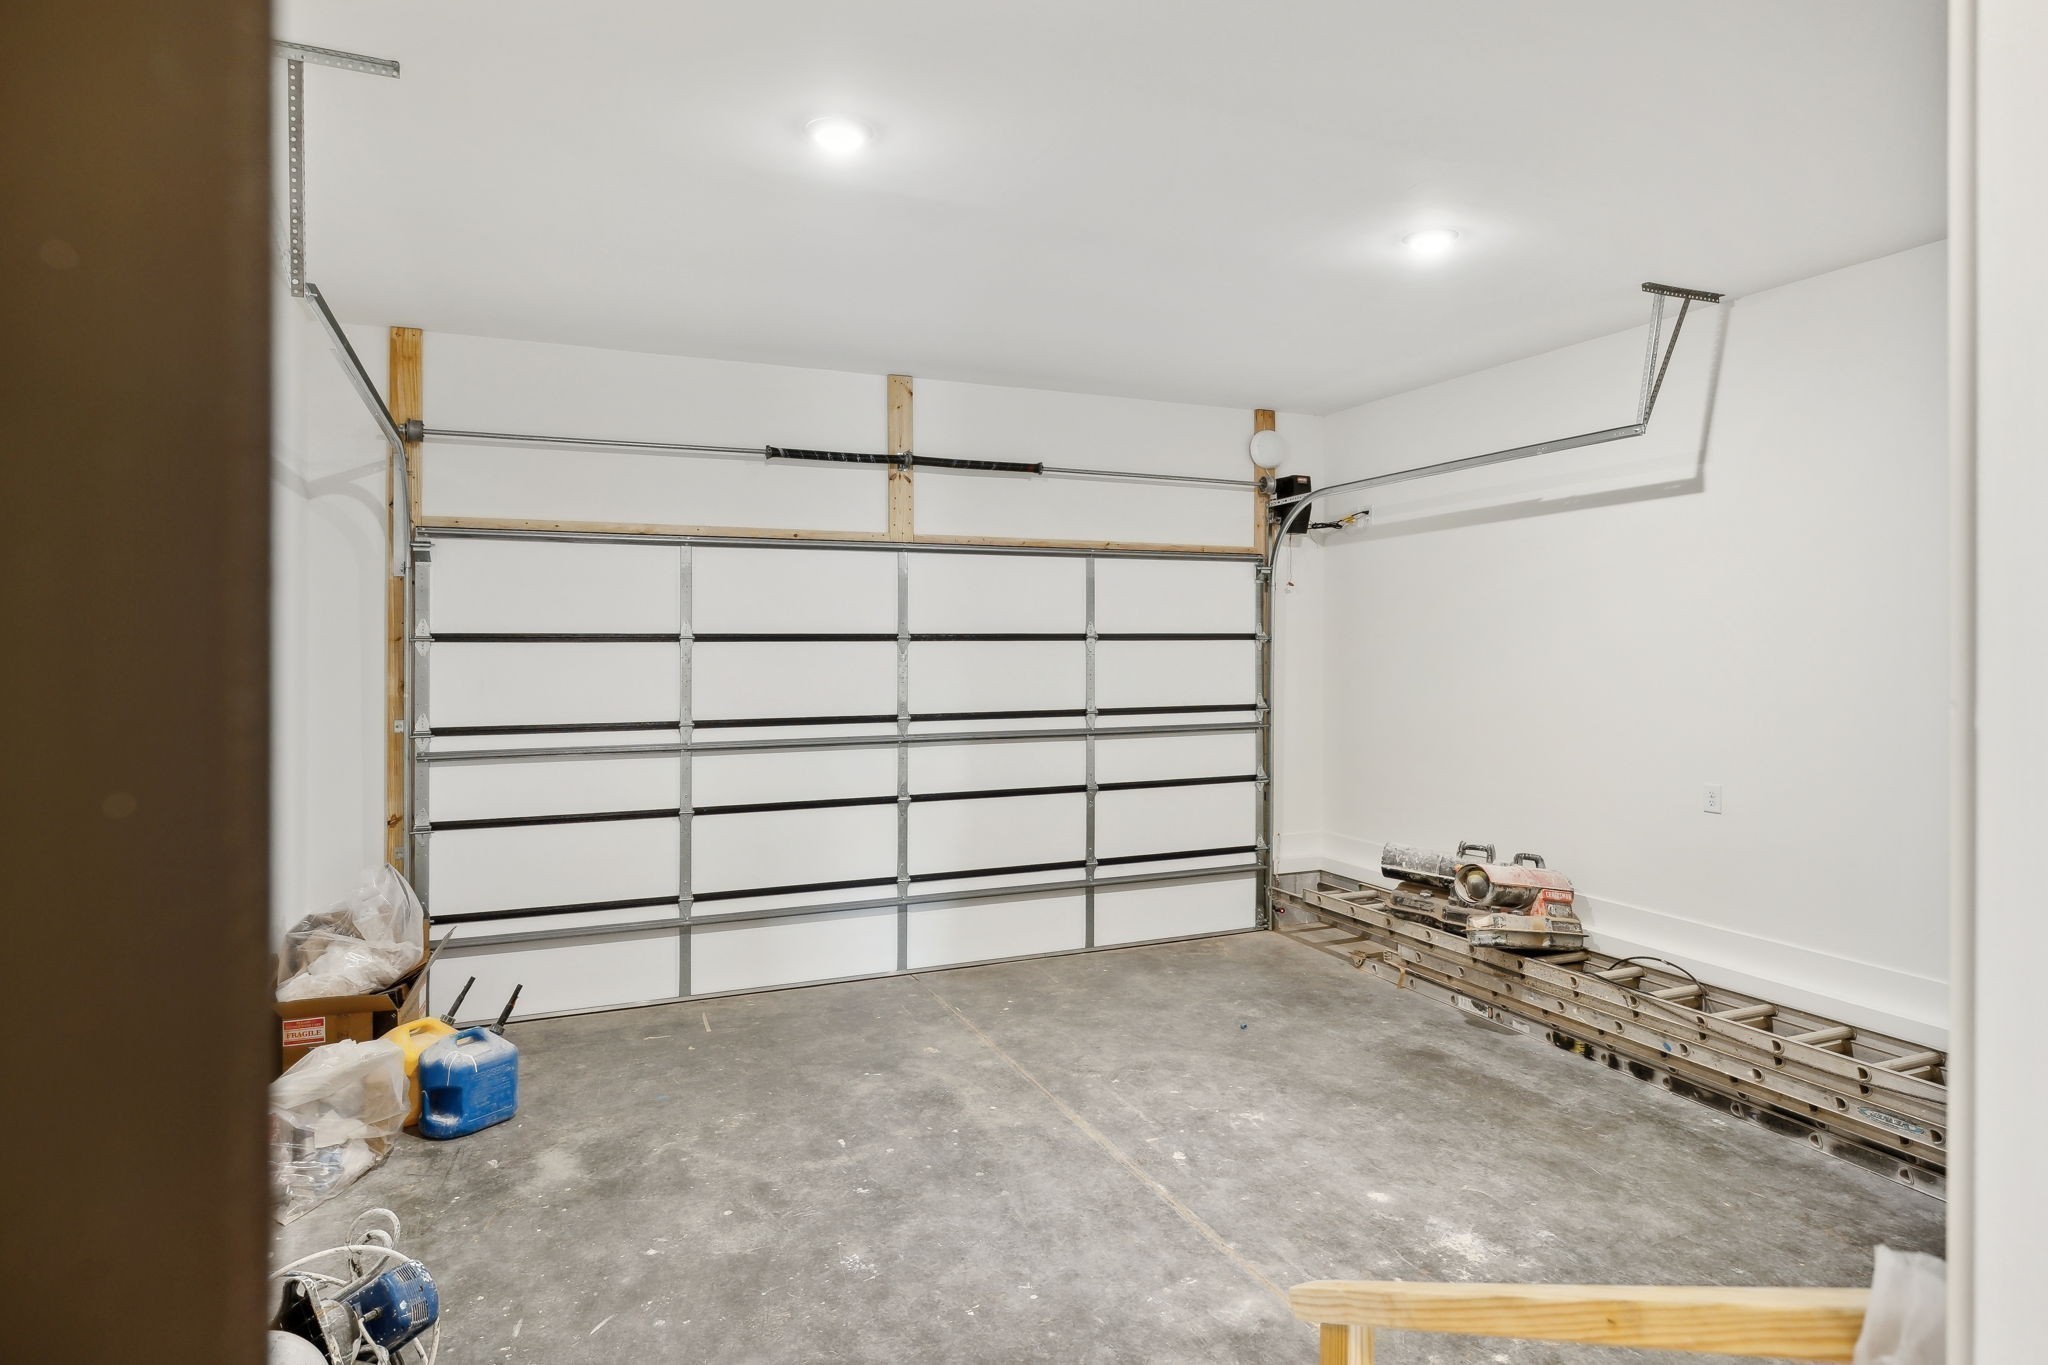
- Garage On Property.
- Attached Garage On Property.
- 2 Total Parking
- Parking Features : Garage Faces Front
- 2 Garage Spaces
- 2 Covered Spaces
Construction Features
- Construction Materials: Fiber Cement, Hardboard Siding
- Topography: Level
Utility Information
- Water Source : Public
- Sewer Source : Public Sewer
Other Features
- Documents Count : 2
- Year Built Details : New
SCHOOLS NEAR 811 Oconnor St
- Courtesy of Benchmark Realty, LLC, Edward (Eddie) Rockensock
- Property last updated on Realtracs : 9/24/2026 4:20:06 PM