
Courtesy of Ryan Homes, Carey Thayer
, cthayer@ryanhomes.com
1110 Pinehurst Ct, Murfreesboro, Tennessee, 37128
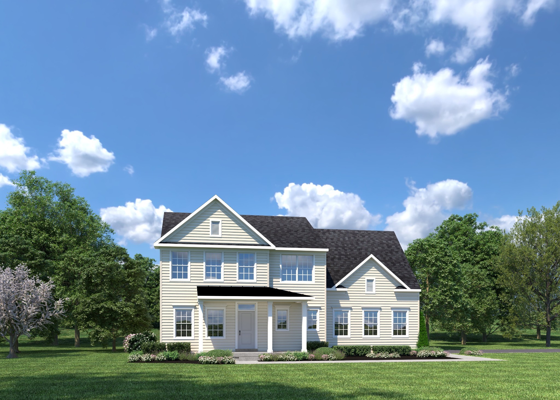
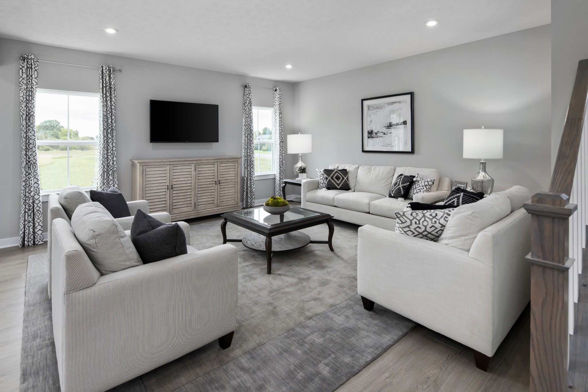
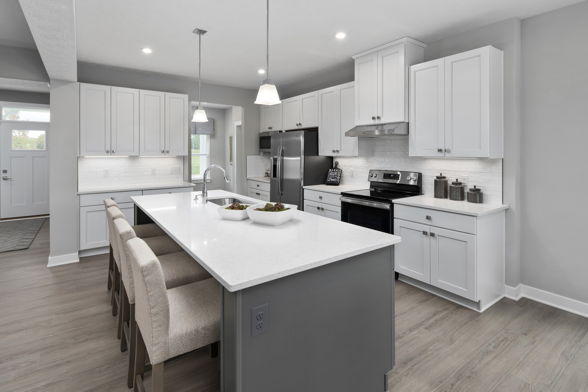
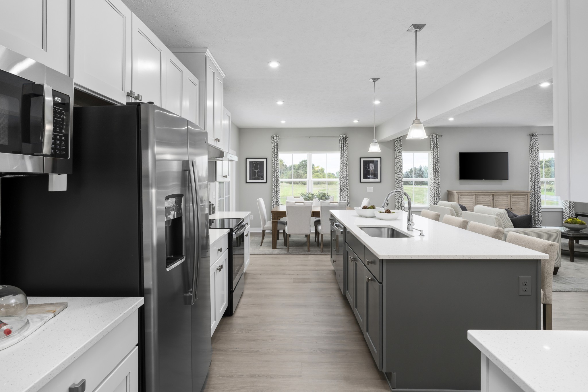
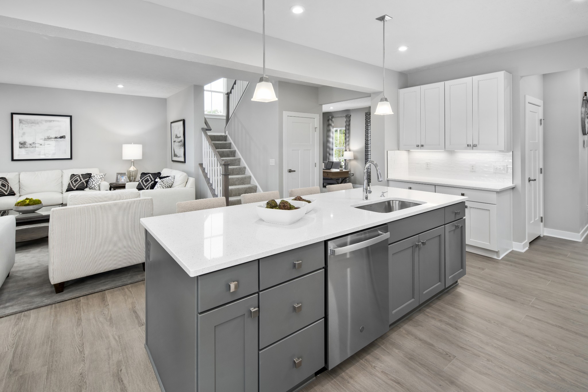
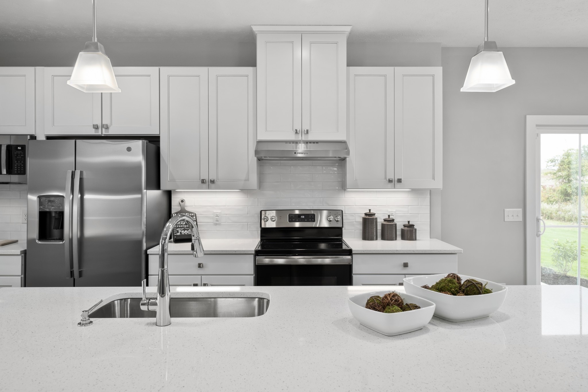
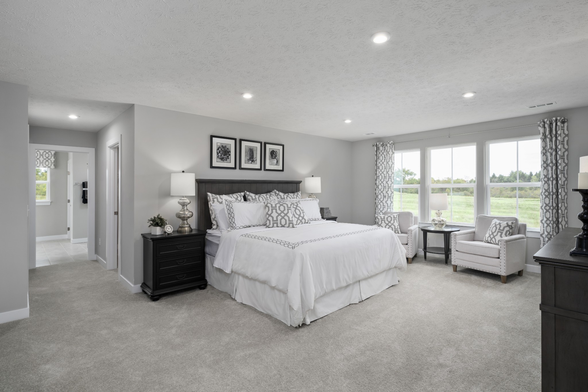
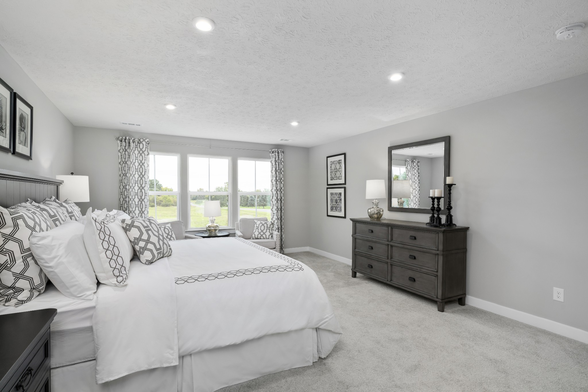
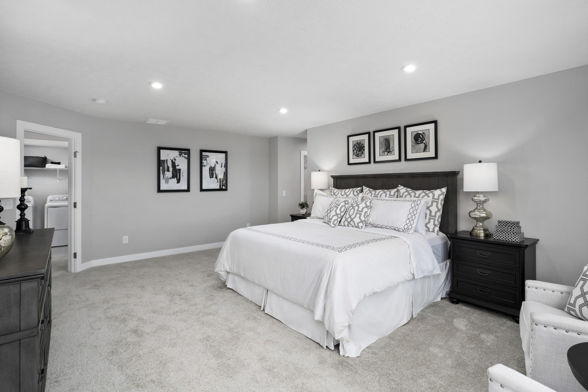
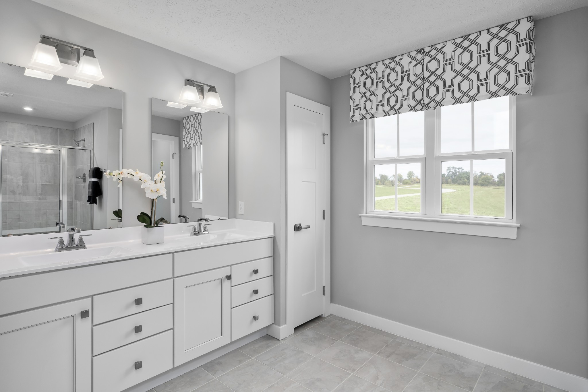
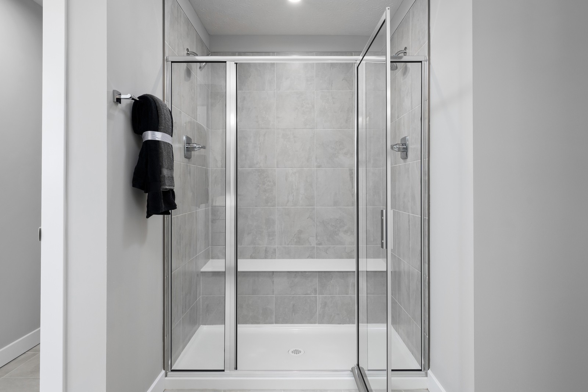
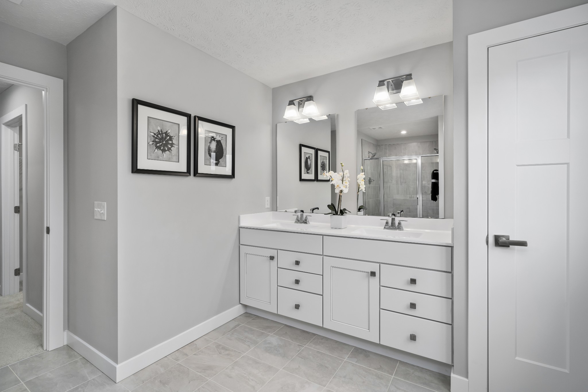
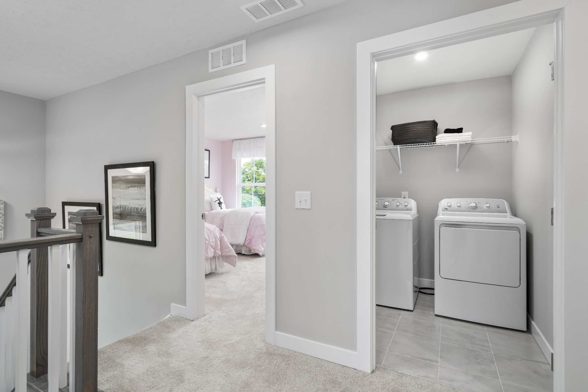
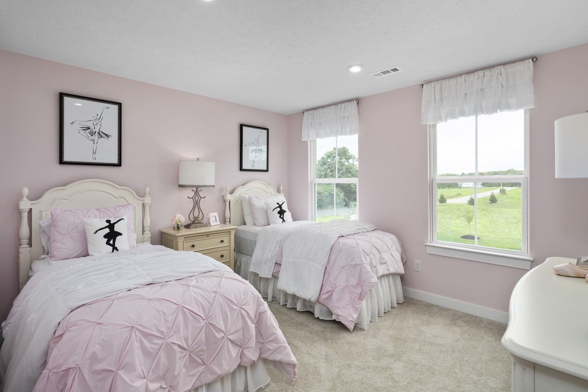
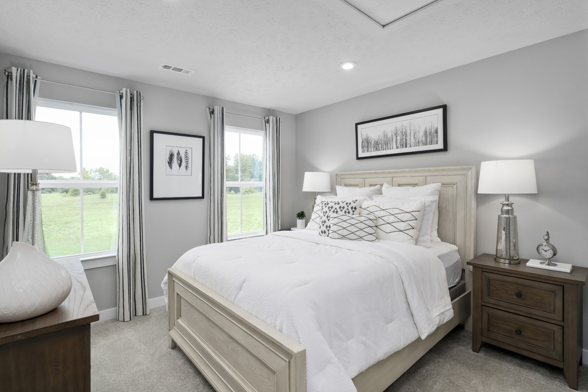
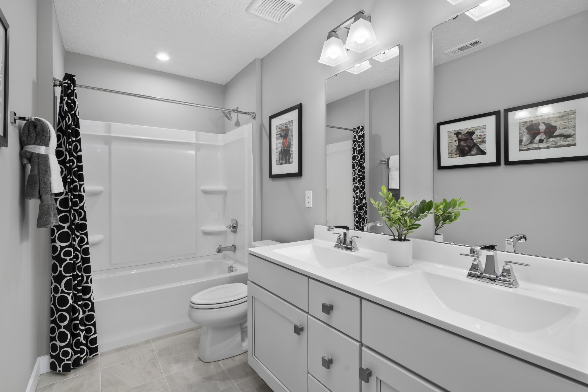
COME SEE!! The POWELL floorplan is designed for how you live. You couldn't want for more! The open layout of the family room flows into the gourmet kitchen, where you can fix snacks and drinks without missing a beat. The flex room offers versatility for a home office, living room or hobby room. Upstairs, 4 spacious bedrooms and a double vanity bath. The owner's bedroom is a beautiful get away in your own home! Huge walk in closets and a spa like bath. Come see all The Powell has to offer.
Active
$499,990
Single Family / Detached
4 bds
2.5 ba

2,454 Sqft

0.28 Acre
MLS
3630564
2 Stories
Built in 2026
Muirwood

3396 ()
Disclaimer: The information contained in this listing has not been verified by Ryan Homes and should be verified by the buyer.
 Information provided by Realtracs
REQUEST MORE INFO
ADDRESS & DIRECTIONS
- Street Address: 1110 Pinehurst Ct
- City: Murfreesboro
- State: Tennessee
- County: Rutherford
- Subdivision: Muirwood
- Directions:
From I-24 take exit 76 and turn right onto Fortress Boulevard. Turn Right on Franklin Rd. Turn Left on Rucker Ln (next to Toots Restaurant). Turn Left on Muirwood Blvd. Turn Right on Harwell Ln. Model Home is on the Left.
PROPERTY FEATURES
General Information
- Above Grade Finished Area : 2454Square Feet
Heating /Cooling Features
- Cooling in Property:
- Cooling: Central Air, Electric
- Heating in Property:
- Heating : Forced Air, Natural Gas
Interior Features
- Interior Features: Entrance Foyer, Extra Closets, High Ceilings, Open Floorplan, Pantry, Smart Thermostat, Walk-In Closet(s), Kitchen Island
- Levels : Two
- Appliances : Range, Dishwasher, Disposal, Microwave, Stainless Steel Appliance(s)
Parking Features
- Garage On Property.
- 2 Total Parking
- Parking Features : Garage Door Opener, Garage Faces Side, Concrete, Driveway
- 2 Garage Spaces
- 2 Covered Spaces
Construction Features
- Construction Materials: Fiber Cement, Stone
- Foundation Details: Slab
Utility Information
- Water Source : Public
- Sewer Source : STEP System
Security Features
- Security Features : Carbon Monoxide Detector(s), Smoke Detector(s)
Community Features
- Association Amenities : Playground, Pool, Sidewalks, Underground Utilities
Other Features
- Year Built Details : To Be Built
SCHOOLS NEAR 1110 Pinehurst Ct
- Courtesy of Ryan Homes, Carey Thayer
- Property last updated on Realtracs : 11/2/2026 3:00:02 AM