

Courtesy of Tennessee's Elite at BHHS PenFed Realty, Mike Hagewood
, hagewoodhomes@gmail.com
325 Galway Dr, Clarksville, Tennessee, 37042
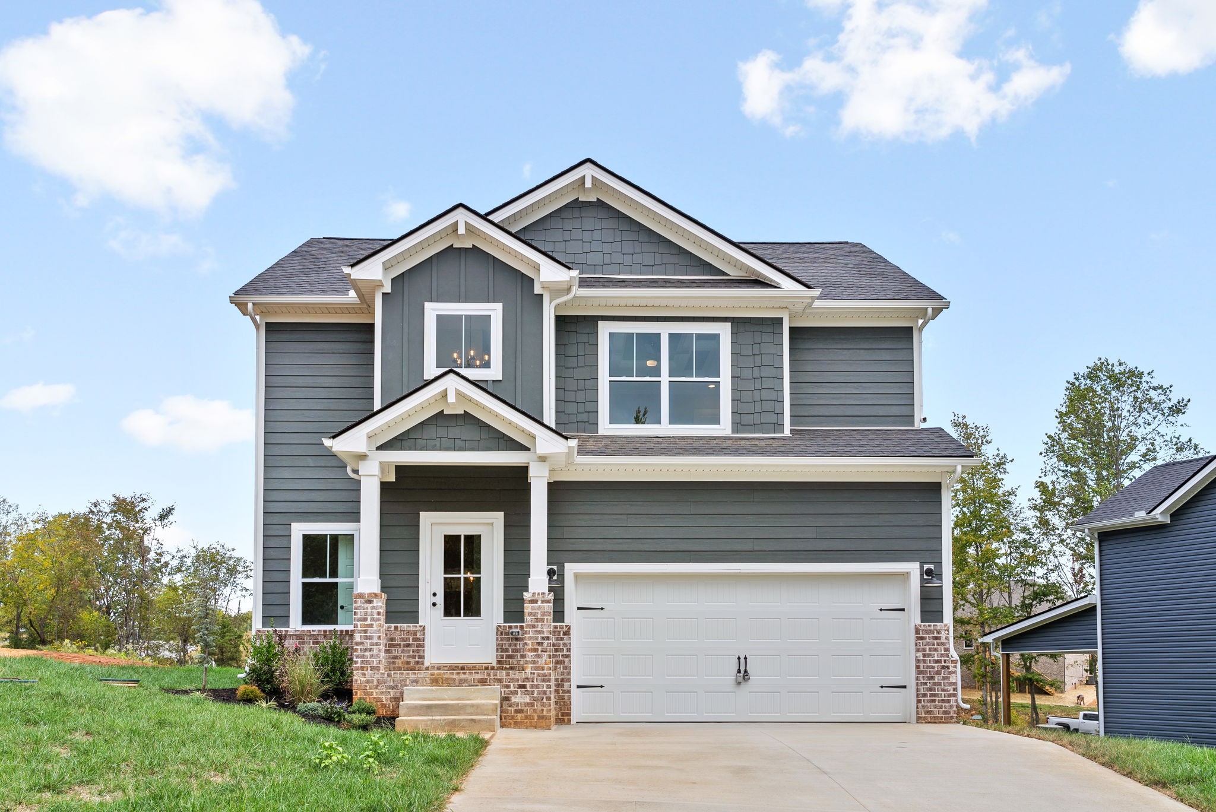
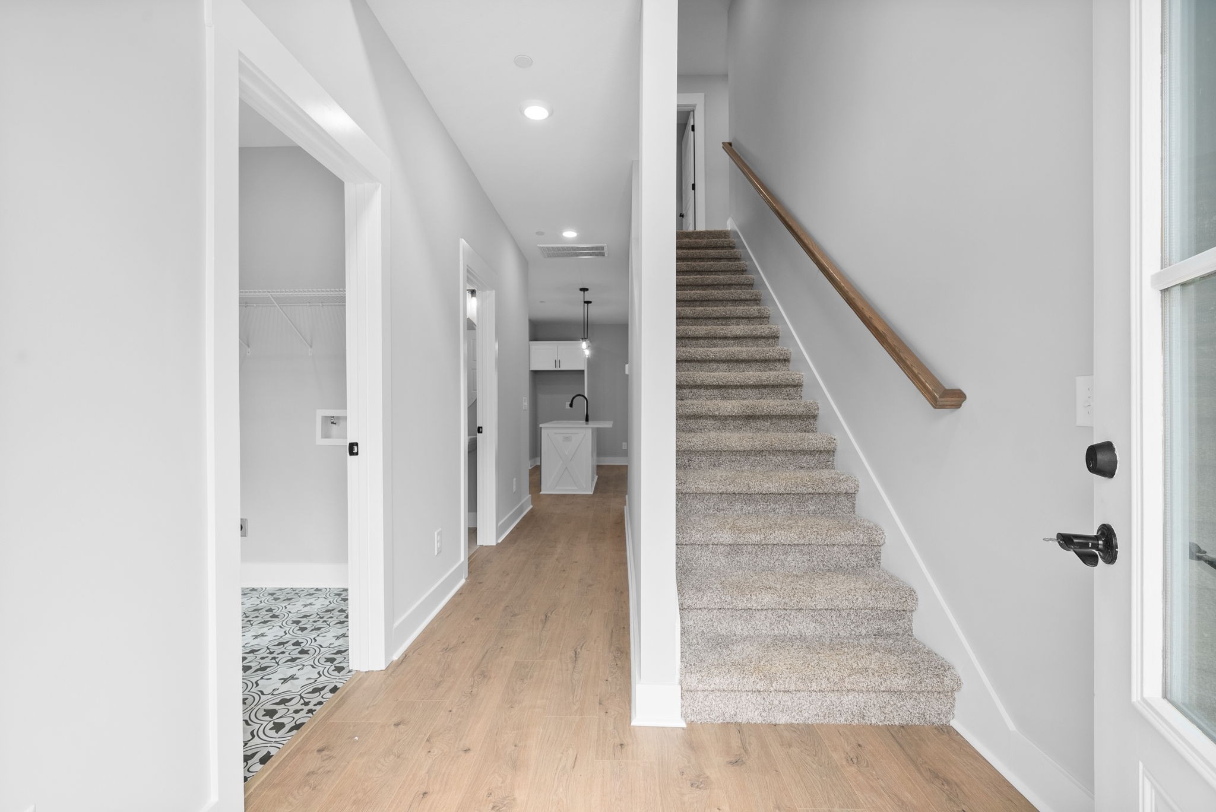
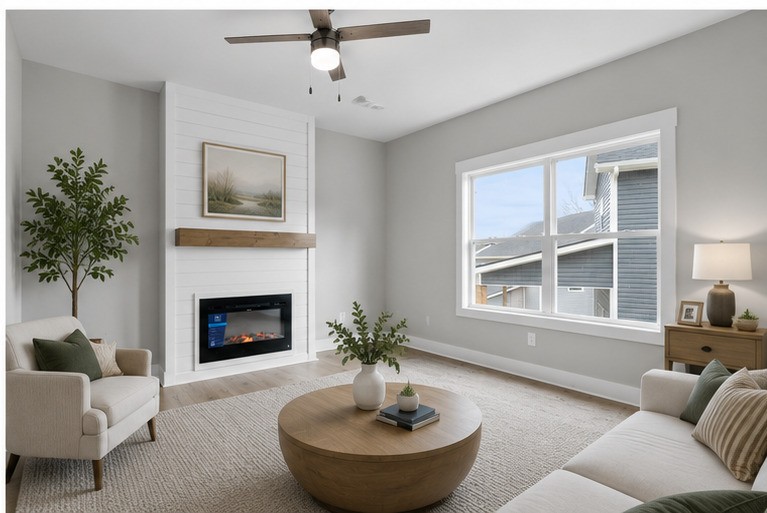
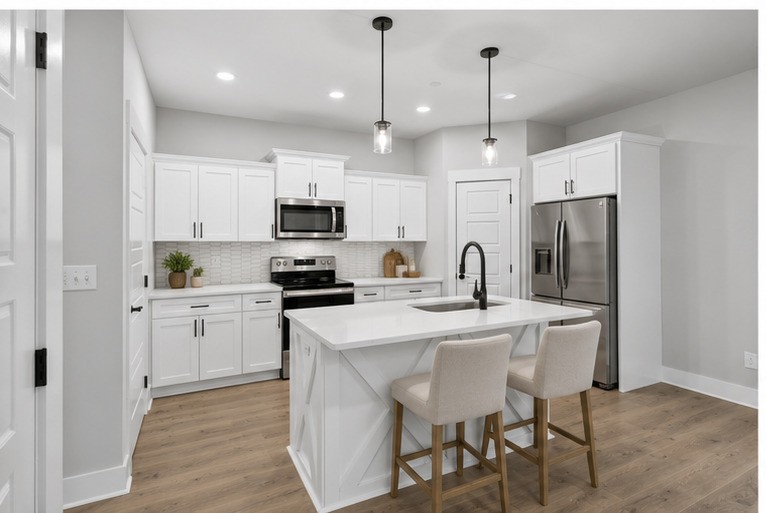
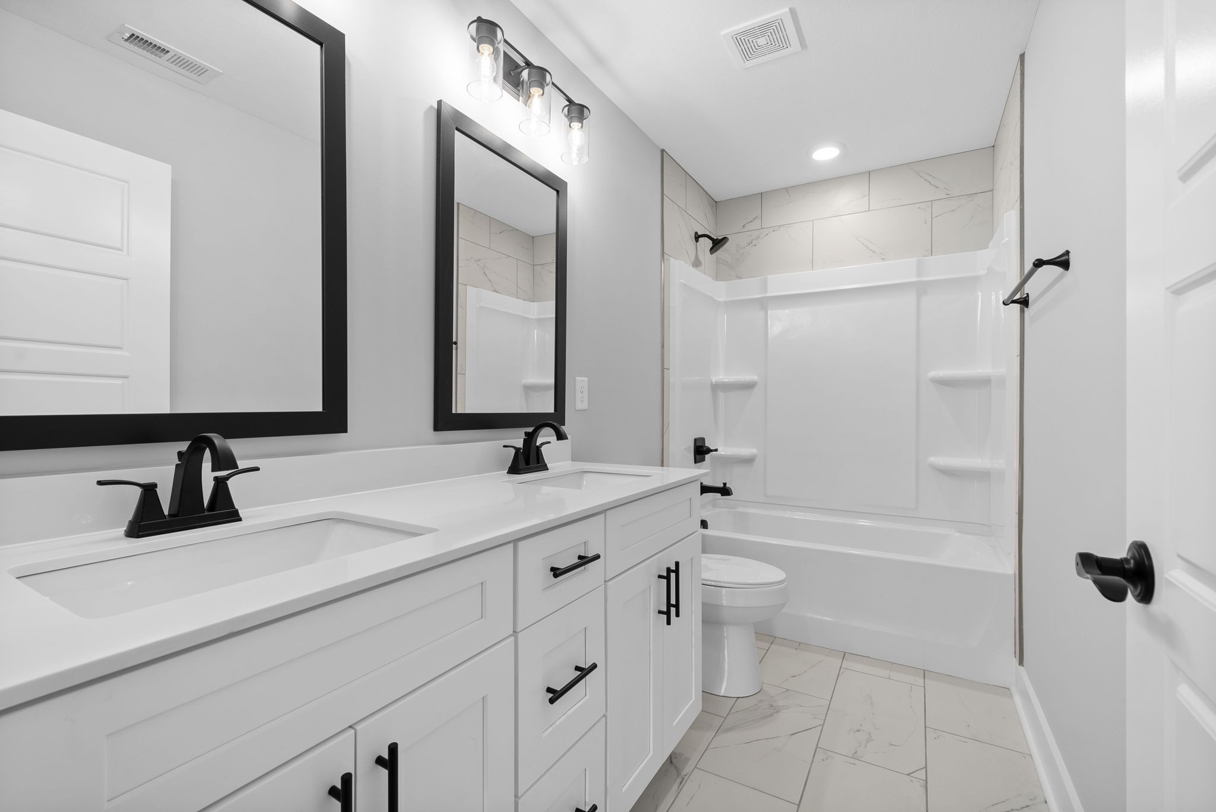
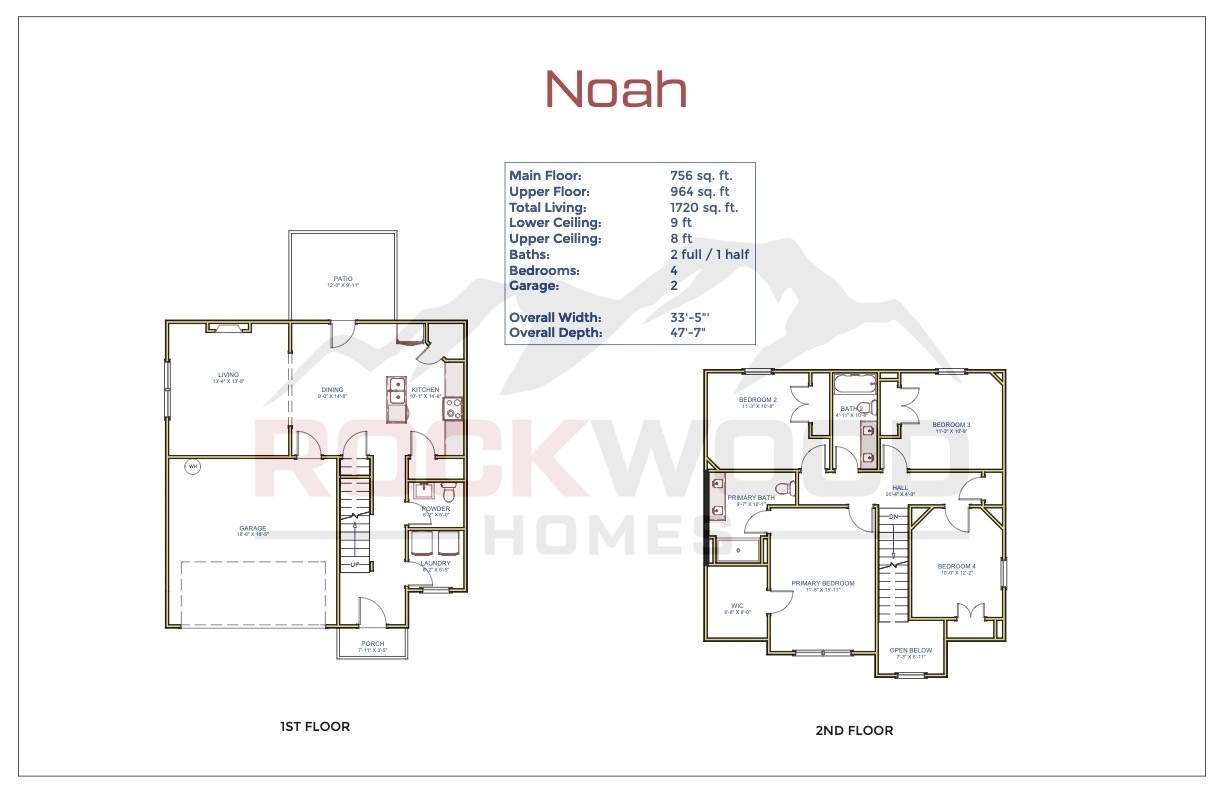
Seller is Offering Concessions and a Rate Buy-Down for Qualifying Buyers Through Their Preferred Lender! Ask for More Details! The Noah Floor Plan Has SO Much to Offer, Featuring 4 Bedrooms All on the Same Level, an Open Concept Living Space, Fully Upgraded Kitchen, Dedicated Pantry and Laundry Spaces!
Active
$355,000
Single Family / Detached
4 bds
2.5 ba

1,720 Sqft

0.21 Acre
MLS
3627676
2 Stories
Built in 2026
Cherry Fields

368 ()
Disclaimer: The information contained in this listing has not been verified by Tennessee's Elite at BHHS PenFed Realty and should be verified by the buyer.
 Information provided by Realtracs
REQUEST MORE INFO
ADDRESS & DIRECTIONS
- Street Address: 325 Galway Dr
- City: Clarksville
- State: Tennessee
- County: Montgomery
- Subdivision: Cherry Fields
- Directions:
Take Purple Heart Parkway/Hwy 374 to Dover Road - Turn LEFT onto Dover Rd - Turn RIGHT into Cherry Fields Subdivision onto Ireland Way - Turn RIGHT onto Monaghan Dr - Turn RIGHT onto Galway Dr - Property is on the LEFT - WELCOME HOME to 325 Galway Drive
PROPERTY FEATURES
Amenities
- Fireplace
General Information
- Above Grade Finished Area : 1720Square Feet
Heating /Cooling Features
- Cooling in Property:
- Cooling: Central Air
- Heating in Property:
- Heating : Central
Interior Features
- Interior Features: Ceiling Fan(s), Entrance Foyer, Extra Closets, Pantry, Walk-In Closet(s), High Speed Internet
- Fireplace in Property:
- Fireplace Features: Living Room
- Fireplaces Total : 1
- Levels : Two
- Basement Description : Crawl Space
- Appliances : Electric Oven, Electric Range, Dishwasher, Microwave, Stainless Steel Appliance(s)
Parking Features
- Garage On Property.
- Attached Garage On Property.
- 2 Total Parking
- Parking Features : Garage Door Opener, Garage Faces Front, Driveway
- 2 Garage Spaces
- 2 Covered Spaces
Construction Features
- Construction Materials: Hardboard Siding
Utility Information
- Water Source : Public
- Sewer Source : Public Sewer
Security Features
- Security Features : Smoke Detector(s)
Other Features
- Documents Count : 7
- Other Equipment : Satellite Dish
- Year Built Details : New
SCHOOLS NEAR 325 Galway Dr
- Courtesy of Tennessee's Elite at BHHS PenFed Realty, Mike Hagewood
- Property last updated on Realtracs : 10/28/2026 2:55:02 AM