
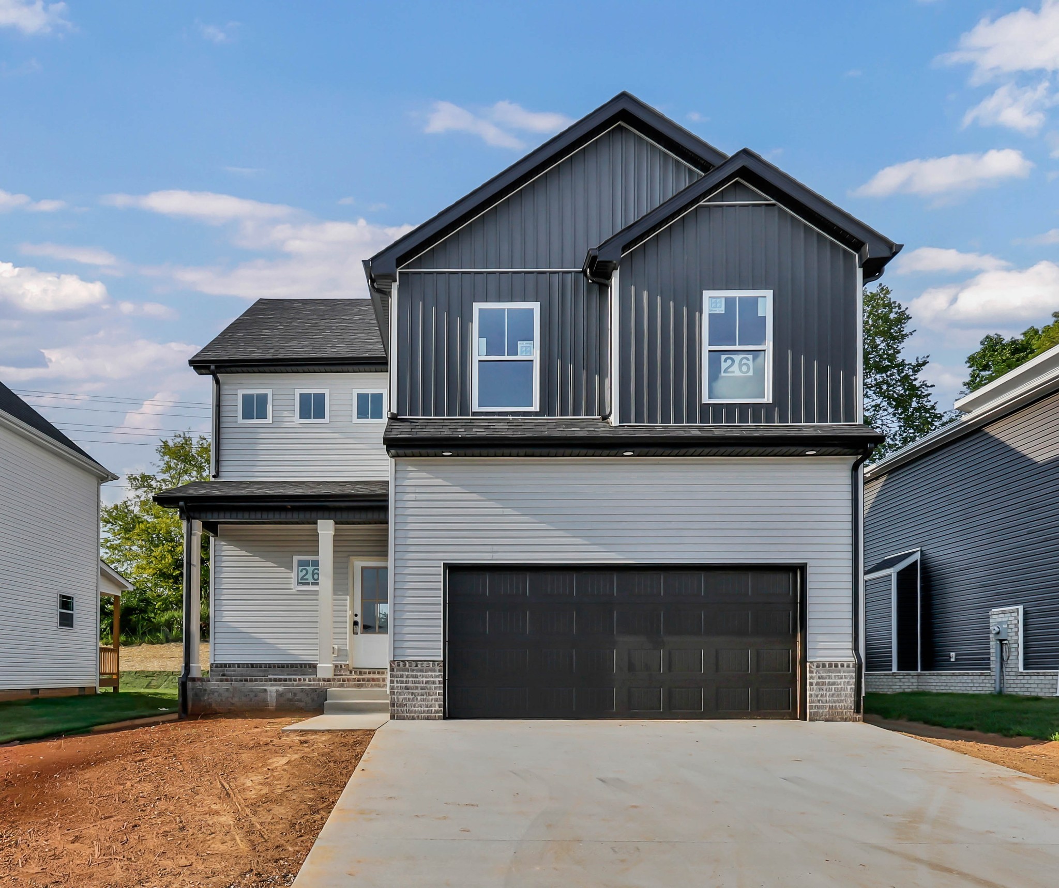
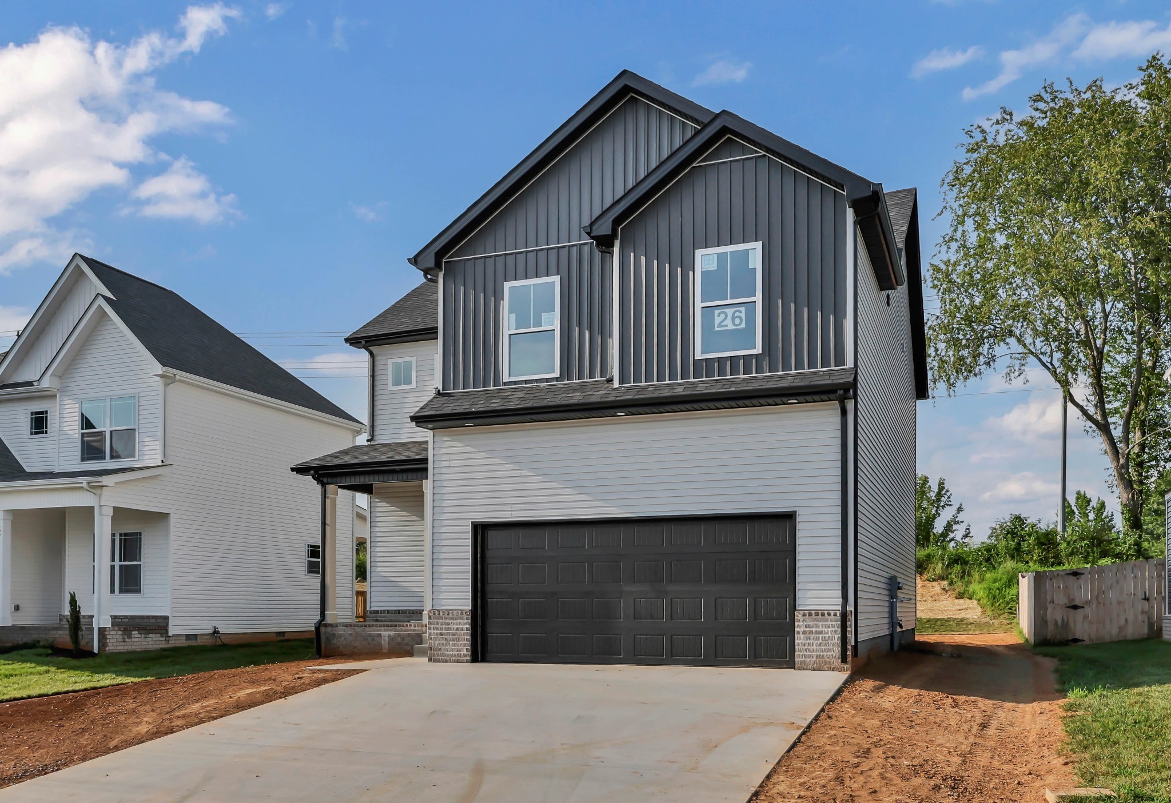
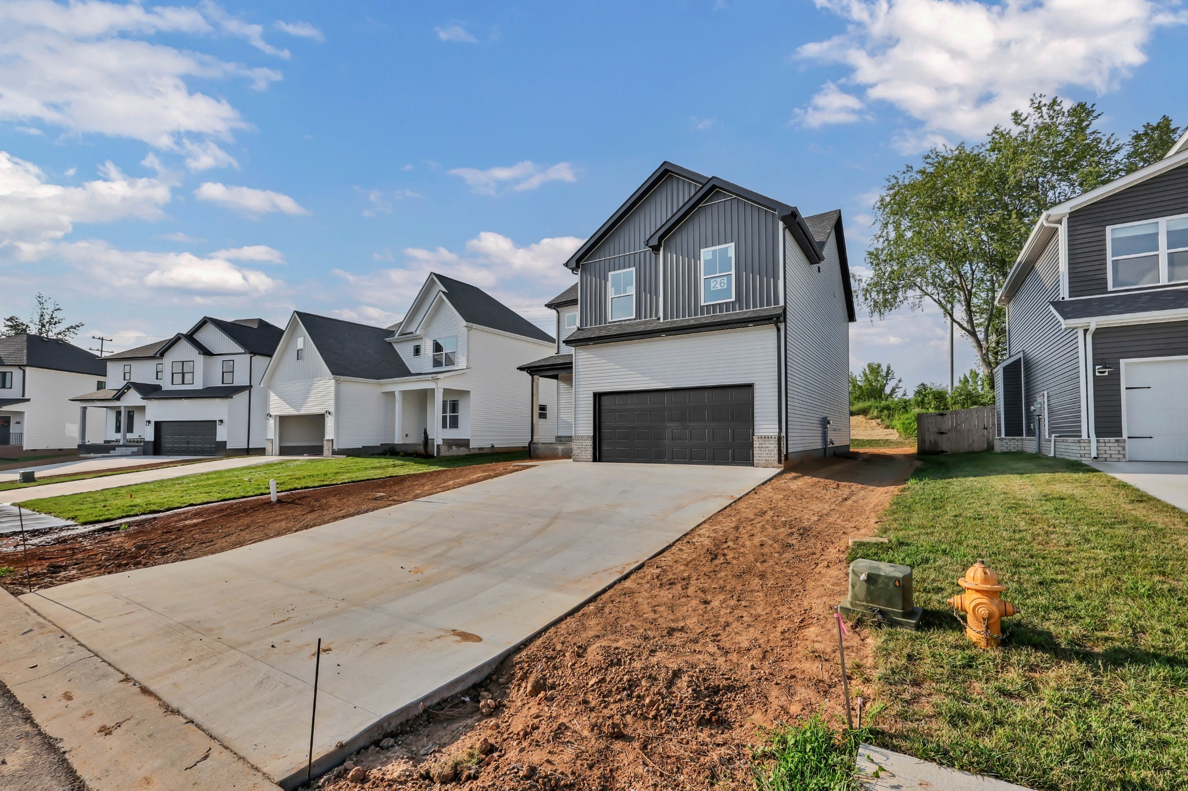
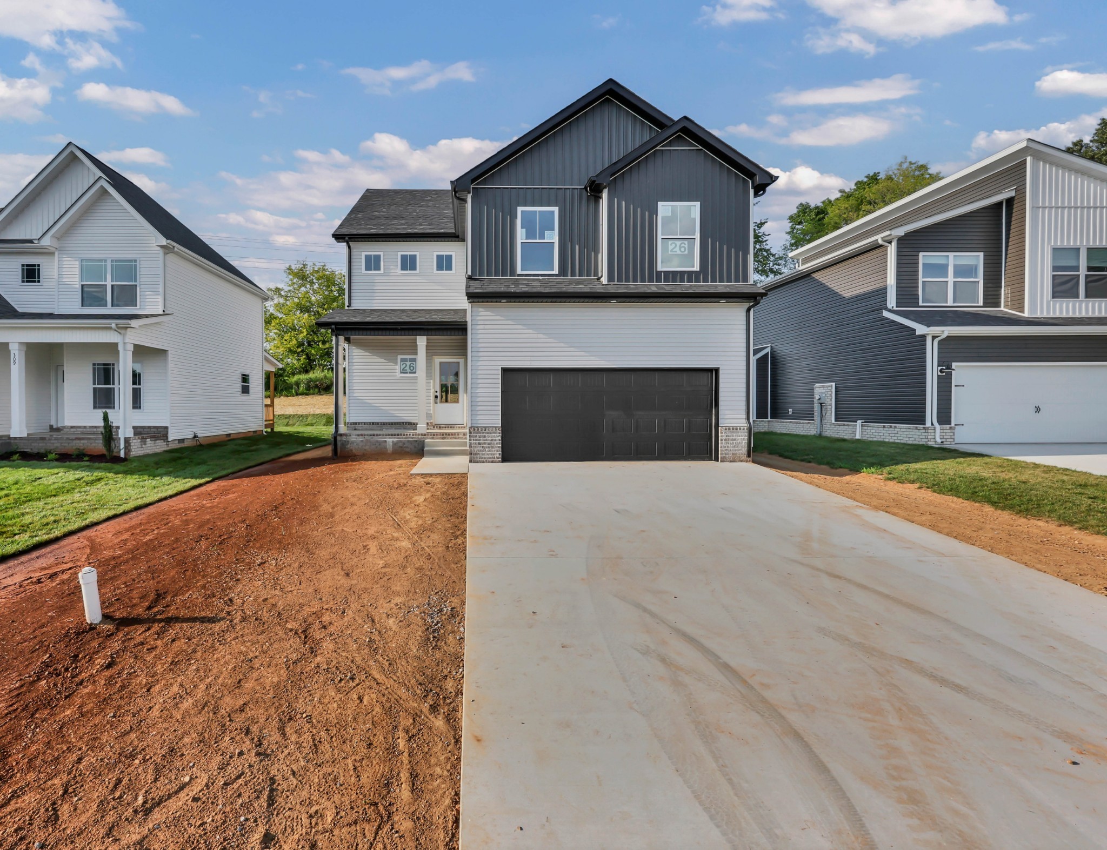
305 Wesson Dr, Clarksville, Tennessee, 37043
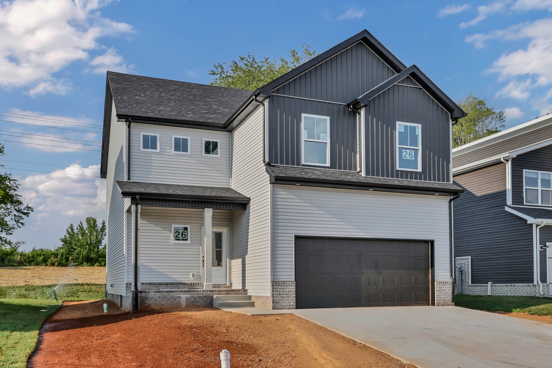
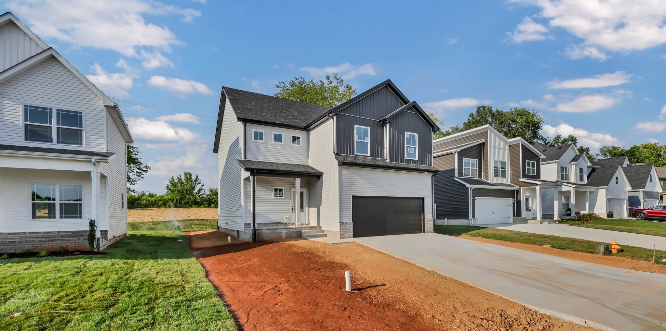
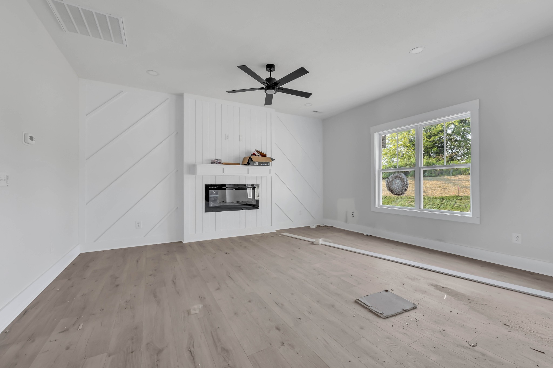
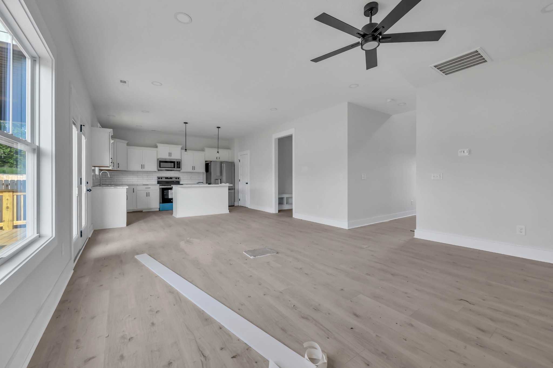
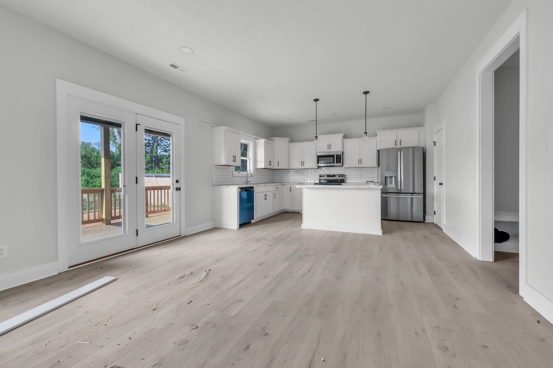
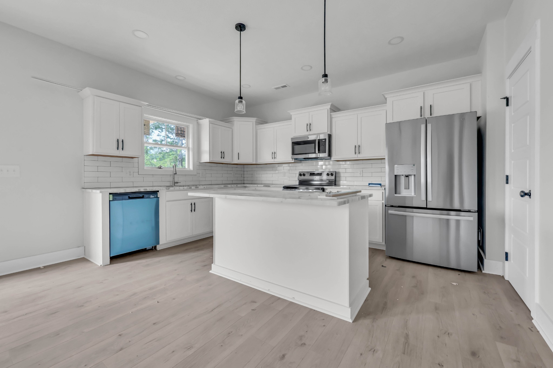
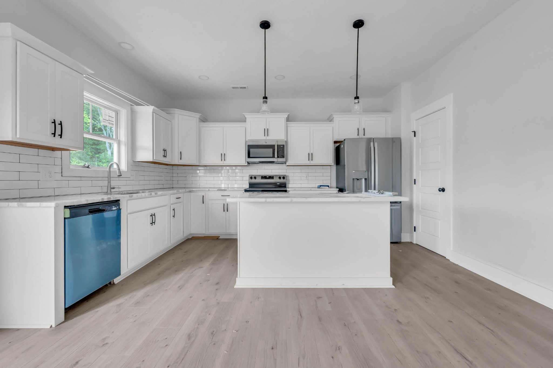
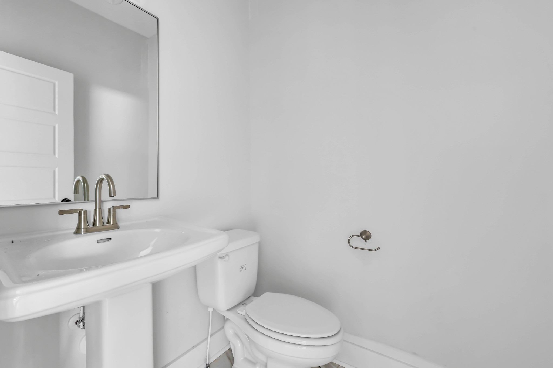
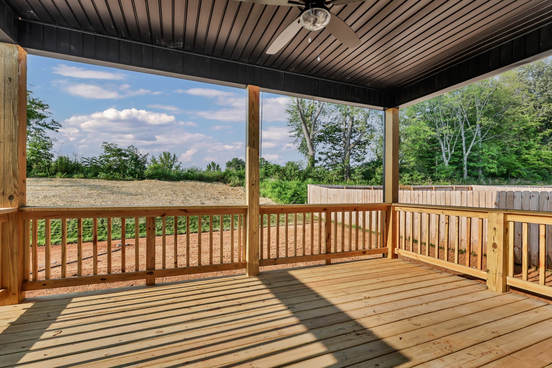
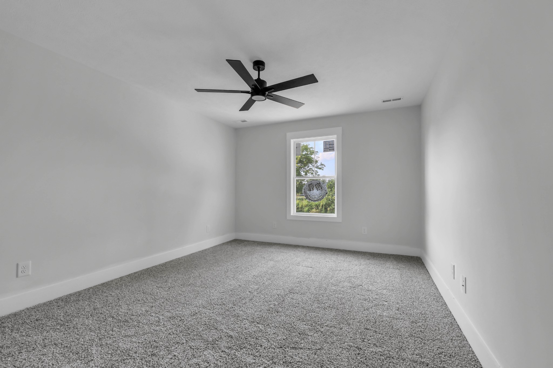
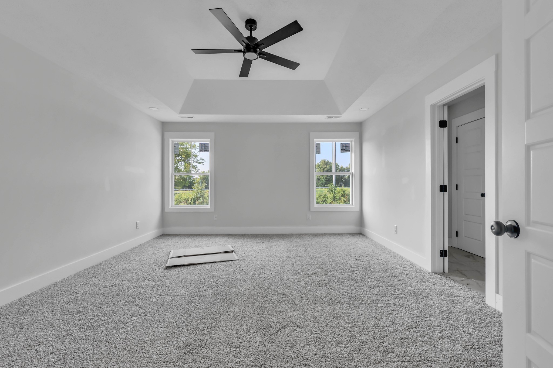
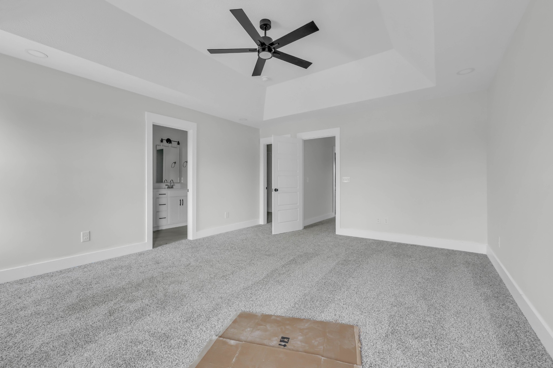
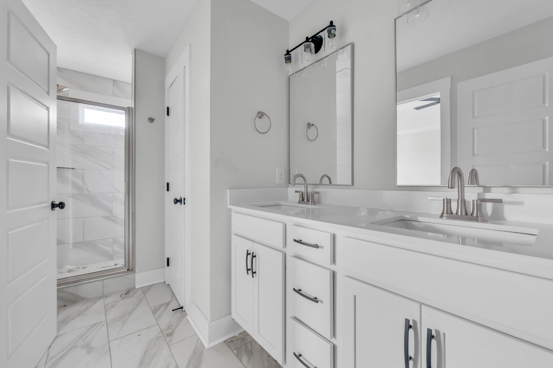
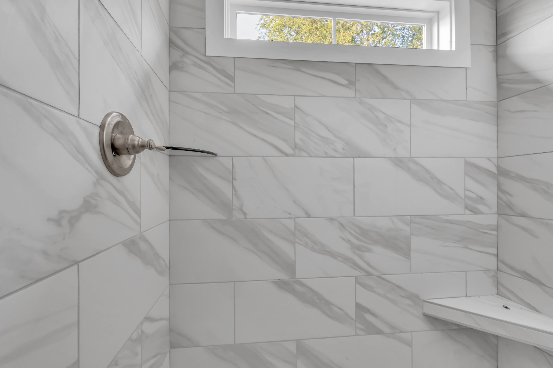
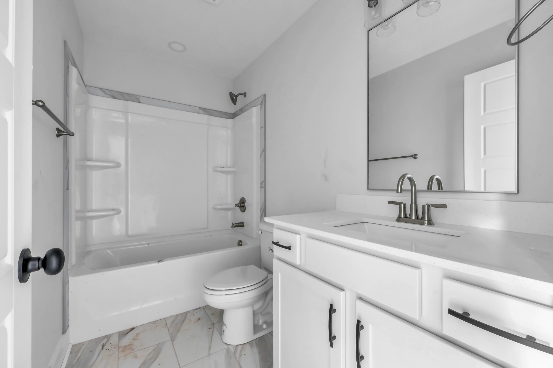
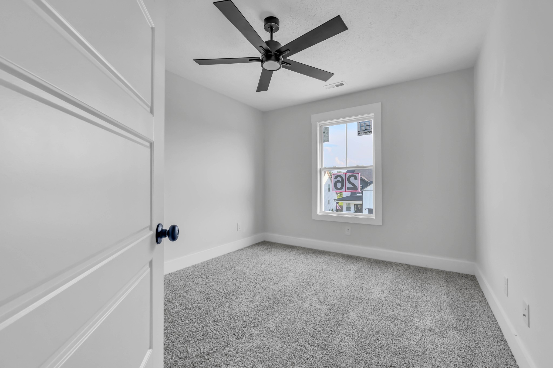
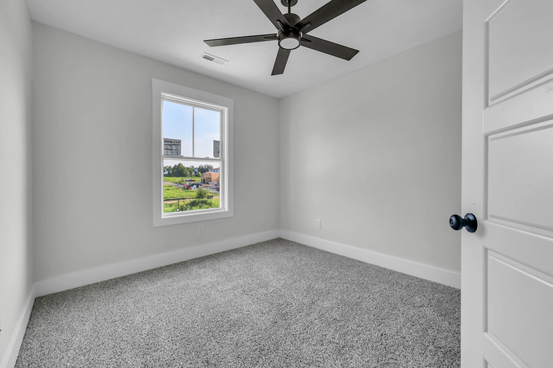
Room to live, relax, and entertain—this stunning 4-bedroom, 2.5-bath showstopper with a 2-car garage has it all! Step into an open-concept floor plan that blends style and function, featuring a designer island kitchen with stainless steel appliances and a walk-in pantry. The great room shines with a gorgeous shiplap fireplace, perfect for cozy nights in. Upstairs, discover four generously sized bedrooms, a convenient laundry room, and a luxurious primary suite complete with a spa-like ensuite and tiled shower. Unwind outdoors under your covered patio—ideal for morning coffee or evening get-togethers. Located just minutes from all the action -shopping, dining, and I-24 Exit 11—this home is the total package!
Active
$399,900
Single Family / Detached
4 bds
2.5 ba

2,000 Sqft

0.14 Acre
3530937
2 Stories
Built in 2026
The Reserve At Bellshire

528 ()
Disclaimer: The information contained in this listing has not been verified by ClarksvilleHomeowner.com and should be verified by the buyer.
 Information provided by Realtracs
REQUEST MORE INFO
ADDRESS & DIRECTIONS
- Street Address: 305 Wesson Dr
- City: Clarksville
- State: Tennessee
- County: Montgomery
- Subdivision: The Reserve At Bellshire
- Directions:
TN-76 turn at Bellshire Dr, Turn right onto Bellshire Dr, Turn left onto Ellsworth Dr, Turn left onto Ellington Dr, and Turn left onto Wesson Dr. Google Pin in links.
PROPERTY FEATURES
Amenities
- Fireplace
General Information
- Above Grade Finished Area : 2000Square Feet
Heating /Cooling Features
- Cooling in Property:
- Cooling: Ceiling Fan(s), Electric
- Heating in Property:
- Heating : Central
Interior Features
- Interior Features: Ceiling Fan(s), Open Floorplan, Pantry, Walk-In Closet(s)
- Fireplace in Property:
- Fireplace Features: Electric
- Fireplaces Total : 1
- Levels : Two
- Basement Description : Crawl Space
- Appliances : Electric Oven, Electric Range, Dishwasher, Disposal, Dryer, Microwave, Refrigerator, Stainless Steel Appliance(s), Washer
Parking Features
- Garage On Property.
- Attached Garage On Property.
- 2 Total Parking
- Parking Features : Garage Door Opener, Garage Faces Front, Driveway
- 2 Garage Spaces
- 2 Covered Spaces
Construction Features
- Construction Materials: Vinyl Siding
Utility Information
- Water Source : Public
- Sewer Source : Public Sewer
Other Features
- Documents Count : 5
- Year Built Details : New
SCHOOLS NEAR 305 Wesson Dr
- Courtesy of ClarksvilleHomeowner.com, Kristin Grant
- Property last updated on Realtracs : 9/22/2026 3:22:32 AM